6175 TOLEDO PL, Haymarket, VA 20169
- 4 beds |
- 4 baths |
- 2,584 sqft
 Town Home
  Built in 2002
  2,178sqft lot
 2 car garage
  $273/sqft
  Listed 25 days ago
Property Description
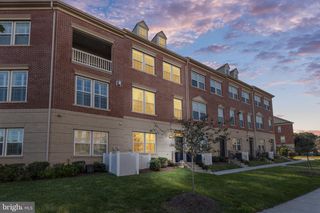
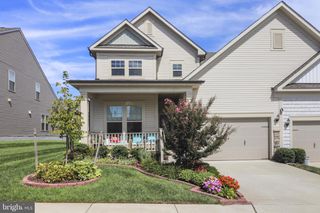
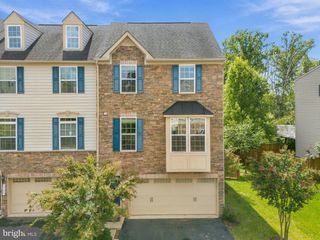
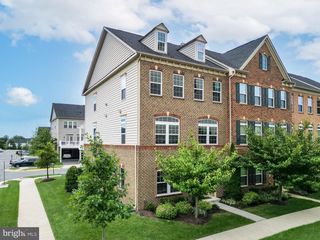
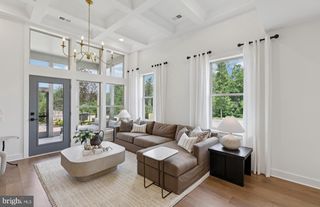
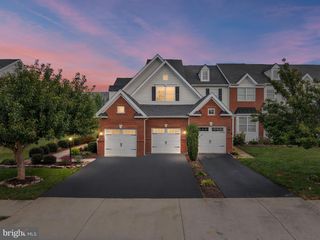
Welcome to Piedmont— Haymarket's gated golf community set against the Bull Run Mountains, minutes from Historic Haymarket, Gainesville, and the I-66/Route 15 corridor. This well-maintained four-level townhome is move-in ready, filled with natural light and finished with hardwood flooring across most of the main living areas. UPDATES AND IMPROVEMENTS: FRESH PAINT THROUGHOUT AND NEW CARPET (2024) • ADDED RECESSED LIGHTING IN LIVING ROOM AND BEDROOMS (2024) • BASEMENT FULL BATH (2023) • GENERATOR INTERLINK KIT (2022) • SMART WIFI DEADBOLT (2022) • PAVER PATIO (2021) • ELECTROLUX WASHER AND DRYER (2020) • SEALED AND PAINTED GARAGE (2020) • PHILLIPS HUE SMART LIGHTING (2019) • 106-INCH 4K HOME THEATER PROJECTOR (2019, CONVEYS) • THOMPSON CREEK WINDOWS (2018 AND 2020) • HVAC (2018) WATER HEATER 2016 The entry level opens to a dramatic living room with soaring ceilings, crown molding, Palladian windows, and newly added recessed lighting. A few steps up, the dining room — finished with chair rail and crown molding — sits beside the kitchen for easy entertaining. The kitchen delivers what buyers ask for: a large center island with seating, gas cooking, tile backsplash, a built-in wine rack, and a pantry. A sunny breakfast room and a family room with ceiling fan complete the level, with access to a full-width deck overlooking the backyard and common grounds. Upstairs, the primary suite features a tray ceiling, ceiling fan, walk-in closet, and a spa-style bath with tile flooring, double-sink vanity, corner soaking tub, and separate shower. Two additional bedrooms share a full hall bath with a newer vanity, tub/shower combination, and tile flooring. The finished lower level is a true home theater: a carpeted recreation room with surround sound, a gas fireplace, and the 4K projector that conveys with the home. A full bathroom was added down here in 2023, and the level opens to a paver patio for quiet evenings outdoors. Piedmont residents enjoy resort-style amenities — indoor and outdoor pools, tennis and basketball courts, a full athletic club, and a community center — alongside the Tom Fazio–designed Piedmont Golf Club. Gated, green, and minutes from everything, this is the Piedmont lifestyle at its best.
- Listing Status:
- Active
- Date Added:
- August 28, 2026
- Data Last Updated:
- September 22, 2026 at 1:18PM
- Listing Office:
- Douglas Realty : 8669873937
- Listing Agent:
- Ahmed Makkiyah : 7343836945
- MLS ID:
- VAPW2128638

- General: Above GradeBelow Grade
- Style: Traditional
- General: Combination3Concrete Perimeter
- HOA Amenities: Tot Lots/PlaygroundTennis CourtsPool - OutdoorPool - IndoorJog/Walk PathGolf Course Membership AvailableInsuranceManagementPool(s)Snow RemovalTrashHealth ClubSecurity GateCommon Area Maintenance200.0Monthly
- Originating MLS: BRIGHT_MAIN
- School District: PRINCE WILLIAM COUNTY PUBLIC SCHOOLS
- County: PRINCE WILLIAM-VA
- Zoning: PMR7398-24-0143
- Water: Public
- Sewer: Public Sewer
- Source: BRIGHT_MAIN
This listing courtesy of Ahmed Makkiyah , Douglas Realty
Monthly Payment
- Principal & Interest $
- Property Taxes $
- Home Insurance $
- VA Funding Fee $

 New - 3 days ago