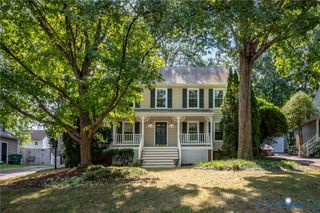
10106 Spinning Wheel Way, Henrico, VA 23233
- 5 beds |
- 4 baths |
- 2,216 sqft
 Single-Family Home
  Built in 1982
  0.29acre lot
 1 car garage
  $225/sqft
  Listed 11 days ago
Property Description
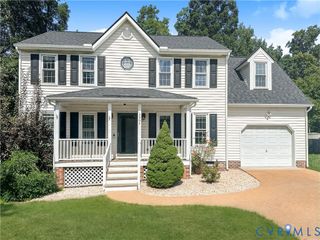
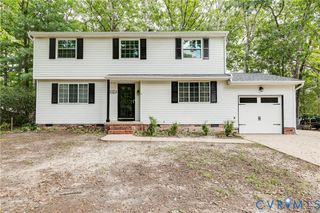
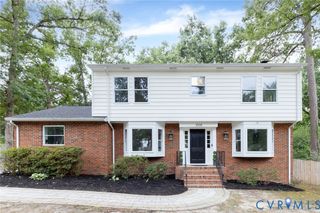
5 Bedroom Colonial on a private West End cul de sac in the Short Pump, Pocahontas, Godwin School Districtt!!! First Floor and Second Floor Primary Bedroom Suites!!! Eat-in Kitchen (2023 remodeled) with Quartz Countertops, Tile Backsplash, White Cabinets, Stainless Appliances; 18 x 11 Family Room with Brick Fireplace with Gaslogs; Low Maintenance Brick and Aluminum Siding Exterior; 24 x 16 Detached Garage with an unfinished 23 x 15 Second Floor Walk-up Room (ideal Playroom, Home Office, etc); Concrete Front Walk, Paved Drive Way, Fenced Rear Yard, 16 x 16 Deck overlooking beautiful lawn; Amazing Location on a quiet cul de sac, walking distance to Deep Run Park with walking trails, playgrounds, sports fields, lakes, and minutes from Short Pump Town Center, Innsbrook, West End Dining & Shopping, and convenient to the Gaskins/64 entrance!
- Listing Status:
- Active
- Data Last Updated:
- October 4, 2026 at 11:18PM
- Listing Office:
- BHHS PenFed Realty : (804) 916-3300
- Listing Agent:
- Blake Eudailey : (804) 740-4400
- Contact:
- blake@eudailey.com
- MLS ID:
- 2626288

- General: DeckOut Building(s)StorageShedPaved DrivewayGarage(s)Outbuilding
- Style: ColonialTwo Story
- Other Structures: Garage(s)OutbuildingRear PorchDeck
- Pool: None
- Parking: Direct AccessDrivewayDetachedGarageOversizedPavedStorageUnfinished Garage
- Roofing: Asphalt
- General: Aluminum SidingBrickDrywallFrame2
- Originating MLS: CVR
- County: Henrico
- Topography: Level
- Zoning: STONEGATE SC B BL D LT 3 78 B1 57744-753-1975
- Fencing: Back Yard
- Water: Public
- Sewer: Public Sewer
- Source: CVR
- Ownership: IndividualsSole Proprietor
This listing courtesy of Blake Eudailey , BHHS PenFed Realty
Monthly Payment
- Principal & Interest $
- Property Taxes $
- Home Insurance $
- VA Funding Fee $

 New - 2 days ago