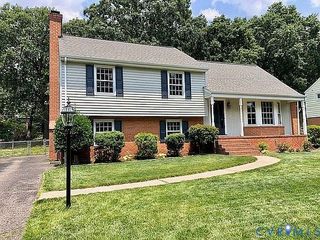
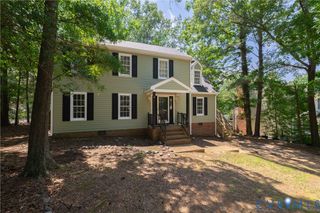
9426 Camrose Rd, Henrico, VA 23229
- 5 beds |
- 4 baths |
- 2,612 sqft
 Single-Family Home
  Built in 1963
  0.27acre lot
 2 car garage
  $176/sqft
  Listed 2 days ago
Property Description
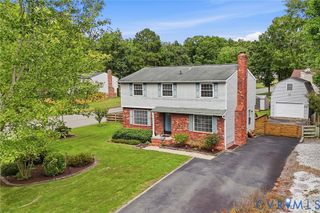
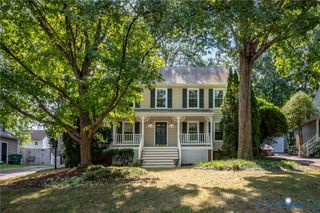
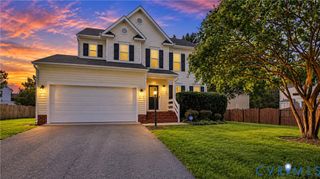
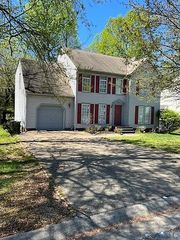
YES $175.73 per square foot!!! Welcome to 9426 Camrose Road, a beautifully updated 4/5 bedroom, 3.5-bath home nestled in Henrico’s sought-after 23229 ZIP code. Boasting gleaming hardwood floors and an exceptionally versatile layout, this property seamlessly blends classic charm with modern convenience. The main level greets you with a welcoming foyer flowing into a spacious living room and formal dining room. The updated kitchen features brand-new countertops and offers effortless access to both the dining room and family room—perfect for hosting and everyday living. Just off the kitchen, you’ll find a dedicated laundry room and mudroom with direct access to the fully fenced backyard. A standout highlight of the ground floor is the sunlit Florida room off the family room, complete with its own full bathroom and stove, dryer, and washer, offering ideal flexibility as an in-law suite, primary main-level retreat, private home office, or rental! Upstairs, the expansive second level features four generously sized bedrooms, including a primary suite with two large closets and an en-suite bath. Every bathroom throughout the home has been completely renovated with contemporary finishes. Outdoors, enjoy the convenience of a covered car canopy, a very large detached garage 480 Sqft, and ample driveway parking. Additional premium upgrades include a whole-house GENERATOR for ultimate peace of mind that can handle your HVAC and all appliances! Located just minutes from West End shopping, dining, and major thoroughfares, this turnkey property is ready for its next owner!
- Listing Status:
- Active
- Data Last Updated:
- October 4, 2026 at 11:18PM
- Listing Office:
- Swell Real Estate Co : (757) 679-2271
- Listing Agent:
- Ayman Kalda : (804) 349-8813
- MLS ID:
- 2627033

- General: Paved Driveway
- Style: Colonial
- Pool: None
- Parking: CarportDrivewayDetachedGarageOversizedPaved
- Roofing: Shingle
- General: BrickDrywallConcreteVinyl Siding2
- Originating MLS: CVR
- County: Henrico
- Zoning: FARMINGTON SC G BL C LT 21 80 A2 3747-745-8867
- Fencing: FencedFull
- Water: Public
- Sewer: Public Sewer
- Source: CVR
- Ownership: IndividualsSole Proprietor
This listing courtesy of Ayman Kalda , Swell Real Estate Co
Monthly Payment
- Principal & Interest $
- Property Taxes $
- Home Insurance $
- VA Funding Fee $