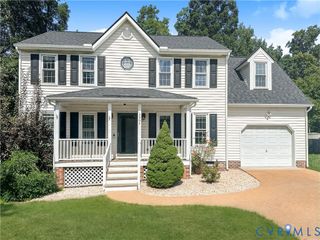
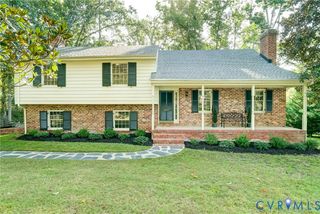
6931 Staunton Ave, Henrico, VA 23226
- 4 beds |
- 3 baths |
- 2,298 sqft
 Single-Family Home
  Built in 2002
  0.27acre lot
 2 car garage
  $235/sqft
  Listed 18 days ago
Property Description
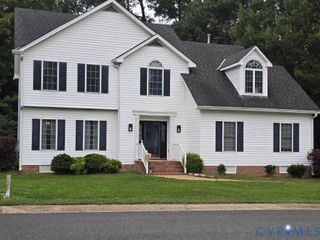
1st offering of this 1 owner, 4 bed, 2.5 bath home w/2 car garage, pedestrian door, & utility sink on a level lot in Charles Glen subdivision, which is located in the highly desirable Near West End, so close to Richmond City. A 2.5 min. walk to Crestview Elem. School & 7 min. drive to St. Mary's Hospital. Foyer is open to formal living & dining rms to right, stairs to left, kitchen & family rm in the rear & a sunroom addition (2006) off the family rm measuring 11.6 x 9.9 (115 SF) which is NOT currently heated/cooled, but easily can be, & is NOT included in the Finished SF. There is a deep coat closet under the stairs in the foyer, along with the 1/2 bath, & laundry rm which also houses the Gas Water Heater replaced 2017. Washer & Dryer convey. Dryer approx. 4 years old & its vent replaced in 2024. ALL INTERIOR WALLS just painted & trim touched up. Original carpets needed replacement, so they were removed. New owner may prefer Hardwood, Tile, LVP or LVT. Lennox Heat Pump in attic & outdoor compressor are both New 2/2026. Gas Furnace in crawl space with outdoor compressor are original, serviced regularly & working fine. NEW Vapor Barrier & ALL NEW Insulation in crawl space. NEW rear landing & stairs off sunrm. The home was just power washed. Kitchen has painted cabinetry, a 4' pantry closet, 5' island, NEW SS Microwave & NEW Gas Stove 9/15/26, SS Refrigerator also conveys. Kitchen dinette with double window to views of rear yard. Open to large family rm with gas FP. Upstairs you will find a large primary suite with 13 x 5 walk in closet, primary bath has dual sink vanity, separate tub, shower, commode & linen closet. The other 3 nicely sized bedrms share the hall bath with 5' wide 1 sink vanity, newer flooring, fiberglass tub/shower, linen closet & window. Pull down attic accessed thru bed 3 has tons of floored storage. Furniture in bed 3 conveys if desired. This home can be a show place with some updating!! Being sold AS IS & priced accordingly! SEVERAL PHOTOS STAGED w/flooring & furnishings!! Watch the Video!
- Listing Status:
- Active
- Data Last Updated:
- October 4, 2026 at 11:18PM
- Listing Office:
- Elite Real Estate : 804-873-0625
- Listing Agent:
- Lisa Stein : (804) 304-7570
- MLS ID:
- 2625194

- General: Paved Driveway
- Style: Two StoryTransitional
- Other Structures: Front Porch
- Pool: None
- Parking: AttachedDirect AccessDrivewayGarageGarage Door OpenerPavedTwo Spaces
- Roofing: Shingle
- General: DrywallFrameVinyl Siding2
- HOA Amenities: 85.0Quarterly
- Originating MLS: CVR
- County: Henrico
- Topography: Level
- Zoning: CRESTVIEW SC C LT 49 & ADJ PARCEL 94 A1 10765-743-2554
- Fencing: None
- Water: Public
- Sewer: Public Sewer
- Source: CVR
- Ownership: IndividualsSole Proprietor
This listing courtesy of Lisa Stein , Elite Real Estate
Monthly Payment
- Principal & Interest $
- Property Taxes $
- Home Insurance $
- VA Funding Fee $

 New - 19 hours ago