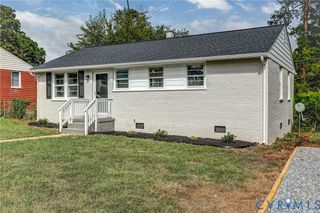
2806 Kenwood Ave, Henrico, VA 23228
- 2 beds |
- 1 bath |
- 979 sqft
 Single-Family Home
  Built in 1939
  6,752sqft lot
 —— car garage
  $342/sqft
  Listed 25 days ago
Property Description
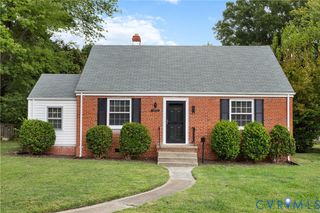
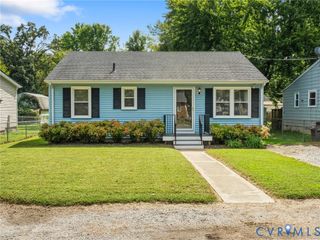
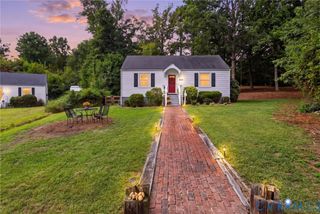
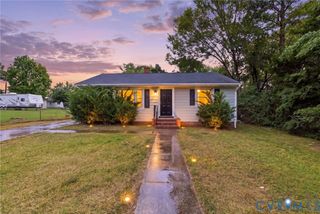
Welcome to this Fully Renovated 1939 Craftsman-Style Cottage/Bungalow with Two Bedrooms & One Bath; Located in the Sought-After Lakeside Neighborhood of Richmond. Just 10 Minutes from Downtown! This Gem of a Home sits on one of Lakeside's Most Charming Blocks. Mature Plantings Surround the House; a Row of Privacy Arborvitae, as well as a Lovely Backyard Sitting Area with a Brick fire pit create a tranquil setting. Stroll Along the Beautifully Designed Pea Gravel Walkway to the Front Porch, Where a Swing that Perfectly Complements the Matching Front Door awaits you. Inside, You will Find Refinished Hardwood Floors, a Completely Updated Kitchen with Granite Countertops and Ceramic Tile. As well as a Charming Bathroom with Updated Sink, Fixtures and Subway Tile. The Home Boasts a Brand-New Energy Star Roof, Entirely New HVAC, Electrical and Plumbing Systems, as well as Original Refinished Hardwood Floors. A Neat-as-a-Pin Backyard Shed with New Roof is Located Next to the Rear Alley Access. Fresh Paint Throughout the Interior and on the Metal Roof. House and Concrete Walkways Recently Power Washed. Heat Pump Serviced Every 6 Months. All within Walking Distance to a Lovely Park, as well as 10 Minutes to the Renowned Bryan Park. Easy Access to Shopping, Schools and Hospitals. Please Note - Professional Photographs are Virtually Staged.
- Listing Status:
- Active
- Data Last Updated:
- October 5, 2026 at 12:16AM
- Listing Office:
- RE/MAX Commonwealth : (804) 360-5200
- Listing Agent:
- Teri Medley : (804) 814-1072
- Contact:
- terimedley@gmail.com
- MLS ID:
- 2624706

- General: StorageShedUnpaved Driveway
- Style: BungalowCottageCraftsman
- Other Structures: Front Porch
- Pool: None
- Parking: DrivewayOff StreetUnpaved
- Roofing: CompositionMetal
- Windows: Thermal Windows
- General: AsbestosBrickDrywallFrame1
- Originating MLS: CVR
- County: Henrico
- Zoning: HERMITAGE PARK BL 26 LT 9 97 B2 49777-747-6049
- Fencing: Back YardChain Link
- Water: Public
- Sewer: Public Sewer
- Source: CVR
- Ownership: IndividualsSole Proprietor
This listing courtesy of Teri Medley , RE/MAX Commonwealth
Monthly Payment
- Principal & Interest $
- Property Taxes $
- Home Insurance $
- VA Funding Fee $

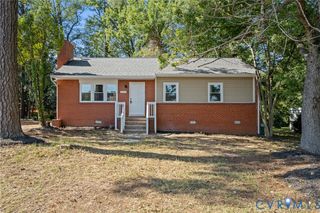
 New - 19 hours ago