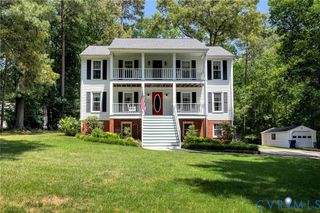
6401 Cookes Farm Dr, Henrico, VA 23231
- 4 beds |
- 3 baths |
- 3,187 sqft
 Single-Family Home
  Built in 2004
  1acre lot
 2 car garage
  $180/sqft
  Listed 27 days ago
Property Description
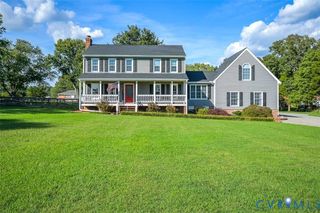
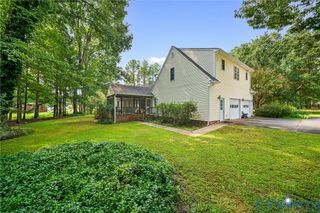
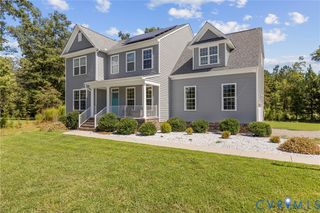
Welcome to 6401 Cookes Farm Drive in desirable Turkey Island Bluffs! This well-maintained transitional home offers nearly 3,200 square feet, 4 bedrooms, 2.5 baths, and a 2.5-car attached side-entry garage. Welcoming you from the front country porch, the main level features a formal dining room and living room, while the spacious family room showcases beautiful wood floors, a gas fireplace, and built-in cabinetry. The family room flows seamlessly into the gourmet kitchen, complete with granite countertops, tile backsplash, a large pantry, breakfast nook, and breakfast bar. Upstairs, you will find a beautiful sitting area with access to the large balcony. The spacious owner's suite features LVP flooring, a walk-in closet, ceiling fan, and an en-suite bath with tile flooring, dual vanity, garden tub, and tiled shower. The large bonus room offers endless possibilities and could be used as a media room, home office, playroom, or even a 5th bedroom. You will also find 3 additional bedrooms, a hall bath, and a convenient laundry room complete the second level. The unfinished third level offers additional living space to suit your needs. Additional features include two detached sheds, one with electricity; dual-zone HVAC; whole-home air purifier system; RainSoft home water filtration system; and dedicated RV and portable generator outlets. Enjoy grilling and entertaining on the spacious two-tiered rear deck. With its generous living spaces, versatile bonus room, extensive features, and plenty of room for a growing family, this home is one you won't want to miss. Schedule your showing today!
- Listing Status:
- Active
- Data Last Updated:
- October 5, 2026 at 1:17AM
- Listing Office:
- Long & Foster REALTORS : (804) 288-8888
- Listing Agent:
- Ryan Mabie : 804-683-4026
- Contact:
- 804-683-4026
- MLS ID:
- 2624498

- General: DeckPorchStorageShed
- Style: Two StoryTransitional
- Other Structures: PorchBalconyFront PorchDeck
- Pool: None
- Parking: AttachedDirect AccessGarageGarage Door OpenerGarage Faces RearGarage Faces Side
- Roofing: CompositionShingle
- Windows: Thermal Windows
- General: FrameVinyl Siding2
- Originating MLS: CVR
- County: Henrico
- Zoning: TURKEY ISLAND BLUFFS SC A BL A LT 17 56 B2 17854-683-2388
- Fencing: None
- Utilities: Generator Hookup
- Water: Well
- Sewer: Public SewerSeptic Tank
- Source: CVR
- Ownership: IndividualsSole Proprietor
This listing courtesy of Ryan Mabie , Long & Foster REALTORS
Monthly Payment
- Principal & Interest $
- Property Taxes $
- Home Insurance $
- VA Funding Fee $

 New - 3 days ago