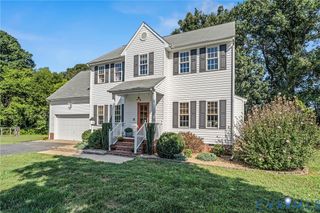
6804 Clifford Tower Way, Henrico, VA 23231
- 4 beds |
- 3 baths |
- 2,530 sqft
 Single-Family Home
  Built in 2021
  10,258sqft lot
 2 car garage
  $192/sqft
  Listed 2 days ago
Property Description
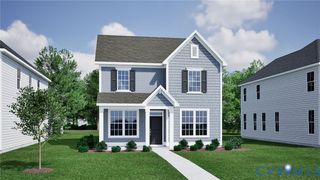
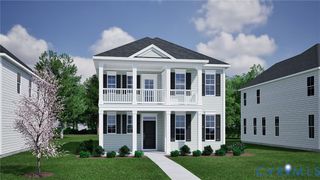
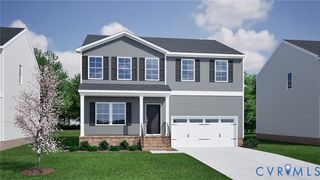
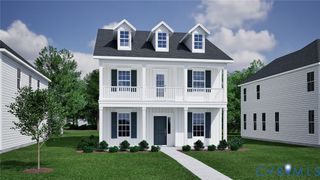
Welcome to this impressive 2-story brick, stone, and vinyl home set on a generous half-acre lot. Offering 4 spacious bedrooms and 3 full bathrooms, this thoughtfully designed floor plan features a main-level bedroom and full bath alongside a light-filled living room, formal dining area, dedicated office, and a chef's kitchen complete with granite countertops, a center island, a pantry, and a full suite of appliances. Upstairs, you will find a versatile den and three additional bedrooms, including a luxurious second-floor primary suite featuring a private bath with a double vanity and a walk-in closet. Elegant interior touches include crown molding, recessed lighting, ceramic, marble, and wall-to-wall carpet flooring, a gas fireplace, and central vacuum. Modern mechanicals and energy efficiency highlight the home, which features solar panels, generator pre-wiring, two-zoned gas heating and central cooling, a pull-down attic, and a crawl space with outside access. Exterior amenities showcase a welcoming front porch, outdoor lighting, an irrigation system, an attached two-car garage with a paved driveway, and access to a community pool. Situated in Henrico County with municipal water and public sewer, this turn-key property perfectly balances high-end comfort with modern utility.
- Listing Status:
- Active
- Data Last Updated:
- October 4, 2026 at 10:17PM
- Listing Office:
- Keeton & Co Real Estate : (804) 567-7905
- Listing Agent:
- Taylor Tugwell : (804) 347-4999
- MLS ID:
- 2626734

- General: Sprinkler/IrrigationLightingPorchPaved Driveway
- Style: Two Story
- Other Structures: Porch
- Pool: CommunityPool
- Parking: AttachedDrivewayGarageGarage Door OpenerPaved
- Roofing: Shingle
- General: BrickFrameVinyl Siding2
- HOA Amenities: Common Areas62.0Monthly
- Originating MLS: CVR
- County: Henrico
- Zoning: CASTLETON SC 3 BL A LT 3822-691-6872
- Fencing: None
- Water: Public
- Sewer: Public Sewer
- Source: CVR
- Ownership: IndividualsSole Proprietor
This listing courtesy of Taylor Tugwell , Keeton & Co Real Estate
Monthly Payment
- Principal & Interest $
- Property Taxes $
- Home Insurance $
- VA Funding Fee $

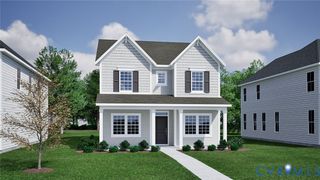
 New - 3 days ago