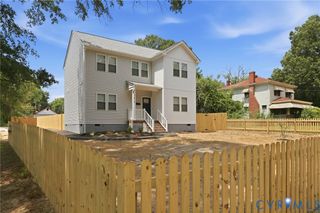
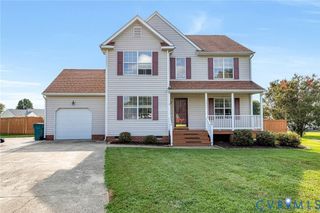
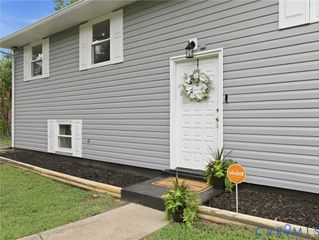
6912 Woodside St, Henrico, VA 23231
- 4 beds |
- 3 baths |
- 1,643 sqft
 Single-Family Home
  Built in 2022
  0.38acre lot
 —— car garage
  $255/sqft
  Listed 15 days ago
Property Description
Beautifully crafted and thoughfully designed, this 4-bedroom, 2.5-bath home combines modern finishes with functional living spaces throughout. The main level features gorgeous pre-finished hardwood floors, an open and inviting layout, and a spacious kitchen complete with stainless steel appliances and ample room for gathering. The first-floor primary suite offers comfort and convenience with a walk-in closet and private en suite bath. Upstairs, you'll find three additional bedrooms, generous storage throughout including multiple linen closets, and an oversized laundry room with stylish flooring. Step outside to enjoy the 10X10 deck- the perfect space for relaxing or entertaining. A wonderful blend of style,comfort, and everyday practicality awaits.
- Listing Status:
- Active
- Data Last Updated:
- August 20, 2026 at 7:18AM
- Listing Office:
- Howard Hanna William E Wood : (757) 229-0550
- Listing Agent:
- Heather Bashlor : (757) 561-6109
- MLS ID:
- 2621413

- General: DeckPorchUnpaved DrivewayShed(s)
- Style: ColonialTwo Story
- Other Structures: Shed(s)PorchDeck
- Pool: None
- Parking: DrivewayUnpaved
- Roofing: Shingle
- General: FrameVinyl Siding2
- Originating MLS: CVR
- County: Henrico
- Zoning: SUNSET HEIGHTS LT 146 PT 145803-698-8121
- Fencing: None
- Water: Well
- Sewer: Septic Tank
- Source: CVR
- Ownership: IndividualsSole Proprietor
This listing courtesy of Heather Bashlor , Howard Hanna William E Wood
Monthly Payment
- Principal & Interest $
- Property Taxes $
- Home Insurance $
- VA Funding Fee $