7403 Edgewood Ave, Henrico, VA 23227
- 3 beds |
- 3 baths |
- 2,288 sqft
 Single-Family Home
  Built in 1965
  10,877sqft lot
 1 car garage
  $175/sqft
  Listed 1 month ago
Property Description
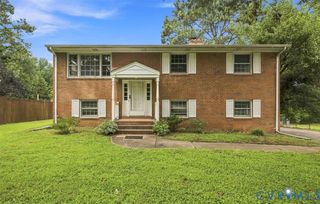
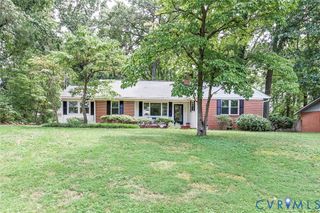
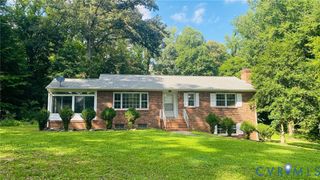
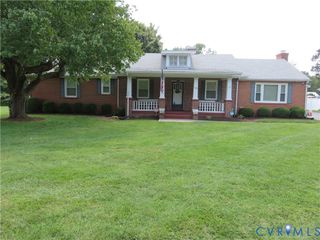
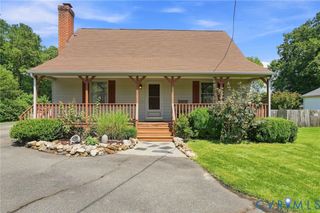
Welcome to 7403 Edgewood Ave! This well-maintained brick ranch offers 3 bedrooms, 2.5 baths, and 2,288 square feet of comfortable living space on a quiet cul-de-sac in Henrico’s Lakeside neighborhood. Step inside to find hardwood floors throughout most of the home, including the spacious living and dining rooms. The beautifully updated kitchen, renovated just two months ago, features new cabinetry, granite countertops, and an on-trend tile backsplash. Just down the hall, you’ll find three generously sized bedrooms, all with hardwood floors. The hall bath has been tastefully updated with new flooring and a classic subway tile tub surround. The finished basement features newer carpet and provides flexible space that’s perfect for a home office, gym, recreation room, or media room. Conveniently located near shopping, dining, parks, and schools, this move-in ready home combines thoughtful updates, meticulous maintenance, and an unbeatable location. HVAC (2015), Water Heater (2014). Don’t miss your opportunity to make it yours!
- Listing Status:
- Active
- Data Last Updated:
- August 20, 2026 at 12:18PM
- Listing Office:
- Hometown Realty : (804) 747-9933
- Listing Agent:
- Jack Chenault : (804) 366-9058
- MLS ID:
- 2619453

- General: LightingPorchPaved Driveway
- Style: Ranch
- Other Structures: PorchFront PorchDeckScreened
- Pool: None
- Parking: DrivewayDetachedGarageGarage Door OpenerPaved
- Roofing: Shingle
- General: BrickDrywallFrameVinyl Siding1
- Originating MLS: CVR
- County: Henrico
- Zoning: STUART RIDGE ADDN BL V LT PT 27 28 & VAC ALLY105 A1 20787-752-2749
- Fencing: Chain LinkFenced
- Water: Public
- Sewer: Public Sewer
- Source: CVR
- Ownership: IndividualsSole Proprietor
This listing courtesy of Jack Chenault , Hometown Realty
Monthly Payment
- Principal & Interest $
- Property Taxes $
- Home Insurance $
- VA Funding Fee $

 New - 1 day ago