8301 Penobscot Rd, Henrico, VA 23227
- 4 beds |
- 2 baths |
- 2,268 sqft
 Single-Family Home
 Built in 1960
 0.4acre lot
 —— car garage
 $198/sqft
 Listed 23 hours ago
Property Description
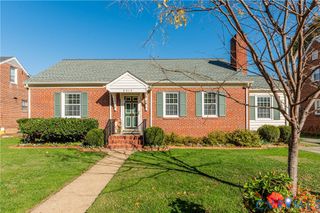
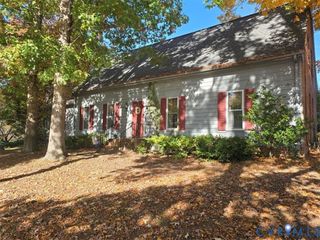
Welcome to this beautifully renovated all-brick home, offering 4 bedrooms, 2 full baths, and 2,268 square feet of thoughtfully updated living space. Blending timeless character with modern finishes, this home offers inviting indoor spaces and exceptional outdoor living, complete with a covered front porch and spacious rear deck. Step onto the welcoming front porch overlooking a tree-lined street framed by mature landscaping. Inside, the spacious living room features oak hardwood floors, a brick fireplace, bay window, and ceiling fan, flowing seamlessly into the generously sized dining room. Here, you'll find custom built-in cabinetry with floating shelves, tile backsplash, hardwood floors, and recessed lighting. The bright, well-appointed kitchen offers an inviting eat-in area, stainless steel appliances, quartz countertops, tile backsplash, recessed lighting, and a pantry providing additional storage. Just off the kitchen, step onto the expansive rear deck overlooking the private backyard, beautifully framed by mature trees and ideal for outdoor dining, entertaining, or simply unwinding. Upstairs, you'll find three generously sized bedrooms, all featuring hardwood floors, double closets and ceiling fans. The beautifully updated hall bath features a double vanity with quartz countertops, tile flooring, and a tub/shower with tile surround. The lower level offers even more versatile living space, highlighted by a spacious private den with built-in cabinetry, a charming corner brick fireplace, and luxury vinyl plank flooring—a perfect setting for relaxing or entertaining. An additional bedroom features built-ins, overhead lighting, and LVP flooring. A second full bath completes this level, featuring a walk-in tiled shower and vanity with quartz countertops. Enjoy the charm, space, and modern conveniences of this beautifully renovated home, ideally situated in an established neighborhood with convenient access to both I-95 and I-295.
- Listing Status:
- Active
- Data Last Updated:
- November 20, 2026 at 4:17AM
- Listing Office:
- Hometown Realty : (804) 249-2792
- Listing Agent:
- Matt Jarreau : (804) 306-9019
- MLS ID:
- 2630595

- General: DeckPorchPaved Driveway
- Style: Tri-Level
- Other Structures: PorchFront PorchDeck
- Pool: None
- Parking: DrivewayOff StreetPaved
- Roofing: Composition
- General: BrickDrywallFrame3
- Originating MLS: CVR
- County: Henrico
- Topography: Level
- Zoning: WILDWOOD SC F BL K LT 6 104 B2 18787-756-7105
- Fencing: None
- Water: Public
- Sewer: Public Sewer
- Source: CVR
- Ownership: CorporateCorporation
This listing courtesy of Matt Jarreau , Hometown Realty
Monthly Payment
- Principal & Interest $
- Property Taxes $
- Home Insurance $
- VA Funding Fee $

 New - 1 day ago