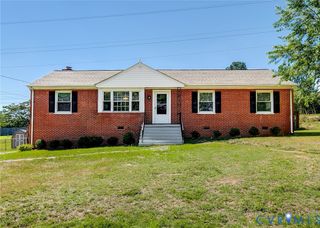
8543 Woodlake Dr, Henrico, VA 23294
- 3 beds |
- 2 baths |
- 1,347 sqft
 Single-Family Home
  Built in 1998
  0.26acre lot
 1 car garage
  $296/sqft
  Listed 23 days ago
Property Description
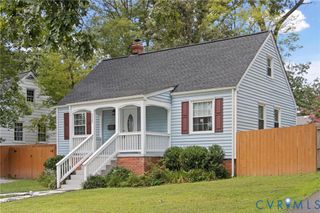
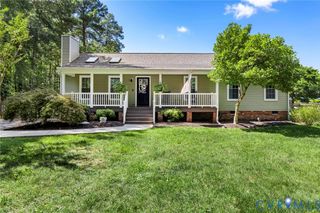
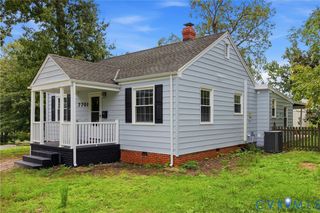
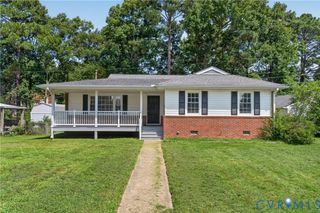
One level living with wide concrete driveway to detached 1.5 car garage with electric & insulation all on .26 acres backing to wooded area. The home was just updated with new LVP flooring all thru, new lighting all thru, 2 new vanities in full baths, new wall cabinets in both baths, new toilet in primary bath, new bath accessories in both baths, interior painting of walls, ceilings & trim, original solid wood kitchen cabinets painted white w/black hinges & black pulls with gold accents. Stainless steel appliances include a brand new electric smooth top stove with exhaust above, & new refrigerator. Dishwasher 3 months old. Washer & Dryer are older but working & convey. The inviting full front porch opens to the foyer with 2.7' coat closet, hall on left with large 6.8' closet + (2) 2.1' linen closets on the way to the 3 bedrms. The kitchen is viewed past the foyer in the rear of the home & has a bay window dinette area overlooking the large deck & rear yard. The family rm/dining rm off the kitchen & foyer is vaulted & quite large at 23.3' x 15.1'. The laundry rm is off the fam rm & has a door to the rear deck. Primary bedrm has a 7'1 closet, & private bath. Beds 2 & 3 share the hall bath. The attached shed houses the gas water heater which was replaced in 2024. The new roof was installed Spring 2026. Gas furnace in crawl space - not sure of age. Generac gas generator has its own electric panel. Current owner has not needed to use it in years. The detached garage is 21.4' deep x 15.3' wide, so it fits quite a bit more than 1 vehicle. Disability accommodations, if needed, include ALL bedroom doors & primary bath door measuring 36" wide, primary bath has grab bars at commode & shower. Rear deck has both stairs & ramp entry. Home, garage & driveway just power washed, deck & front porch freshly painted. New mailbox & post. With just about all daily needs and shopping being within 3-15 minutes of this home + all the work done for you, this home is truly move in ready & super convenient.
- Listing Status:
- Active
- Data Last Updated:
- August 20, 2026 at 1:17PM
- Listing Office:
- Elite Real Estate : 804-873-0625
- Listing Agent:
- Lisa Stein : (804) 304-7570
- MLS ID:
- 2620514

- General: DeckPorchStorageShed
- Style: Ranch
- Other Structures: PorchFront PorchDeck
- Pool: None
- Parking: Direct AccessDetachedGarageOff StreetOversized
- Roofing: CompositionShingle
- General: DrywallFrameVinyl Siding1
- Originating MLS: CVR
- County: Henrico
- Zoning: ST JAMES PLACE SC 2 BL B LT 18 92 A1 68763-760-3302
- Fencing: None
- Water: Public
- Sewer: Public Sewer
- Source: CVR
- Ownership: IndividualsSole Proprietor
This listing courtesy of Lisa Stein , Elite Real Estate
Monthly Payment
- Principal & Interest $
- Property Taxes $
- Home Insurance $
- VA Funding Fee $

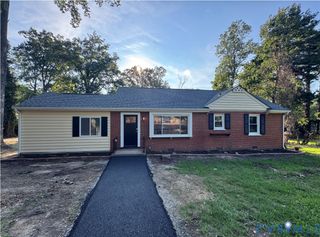
 New - 1 day ago