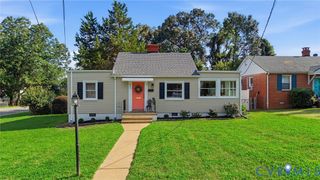
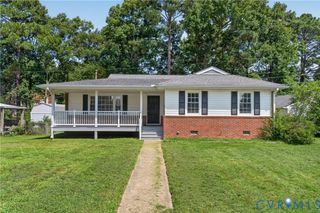
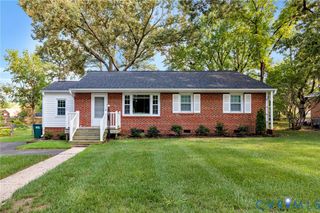
7701 Granger Rd, Henrico, VA 23229
- 2 beds |
- 2 baths |
- 1,142 sqft
 Single-Family Home
  Built in 1949
  0.32acre lot
 —— car garage
  $337/sqft
  Listed 5 days ago
Property Description
This Home May be Small, But it Packs a Large Punch! Refinished hardwood floors in the Living Room and 2 Bedrooms. The Kitchen & Family Room boast NEW LVP flooring. The Family Room features a vaulted ceiling, a skylight, and built-in shelving. The kitchen features updated stainless appliances, painted cabinets and a new counter top. The portable island conveys, providing additional storage and a place to sit and enjoy that end of the day glass of wine! The kitchen also features a pantry and eat-in area. And nothing beats the convenience of 1.5 baths! And, don't forget, updated thermal windows! If you love the outdoors you will LOVE the covered patio, grill up dinner or just sit back and relax, the pup will love it too, the back yard is fenced. The roof over the patio is new in 2026! The shed provides storage for you lawn tools, kayaks and more! Just minutes to shopping, local eateries and about 12 minutes to The James River, one of the area's biggest treasures! Enjoy Huguenot Flat Water and the Pony Pasture. 1st Timers & Down Sizers... Enjoy!
- Listing Status:
- Active
- Data Last Updated:
- August 20, 2026 at 7:18AM
- Listing Office:
- BHHS PenFed Realty : (804) 320-1391
- Listing Agent:
- Sandra Francisco : 804-405-4007
- Contact:
- Sandra.Francisco@penfedrealty.com
- MLS ID:
- 2622077

- General: StorageShedPaved Driveway
- Style: Cape Cod
- Other Structures: Patio
- Pool: None
- Parking: DrivewayOff StreetPaved
- Roofing: Composition
- Windows: ScreensSkylight(s)Thermal Windows
- General: Aluminum SidingBlockDrywallFrame1
- Originating MLS: CVR
- County: Henrico
- Zoning: STERLINGWOOD LT 19 84 A2 11760-741-4649
- Fencing: Back YardFencedPicket
- Water: Public
- Sewer: Public Sewer
- Source: CVR
- Ownership: IndividualsSole Proprietor
This listing courtesy of Sandra Francisco , BHHS PenFed Realty
Monthly Payment
- Principal & Interest $
- Property Taxes $
- Home Insurance $
- VA Funding Fee $

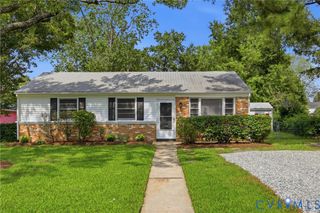
 New - 1 day ago