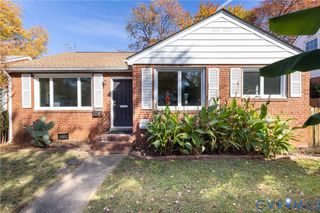
9022 Farmington Dr, Henrico, VA 23229
- 3 beds |
- 2 baths |
- 1,258 sqft
 Single-Family Home
 Built in 1956
 0.35acre lot
 —— car garage
 $310/sqft
 Listed 6 days ago
Property Description
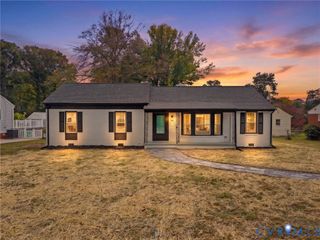
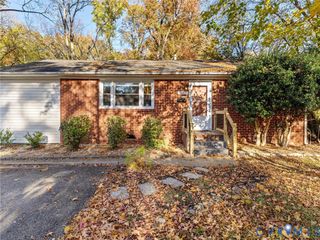
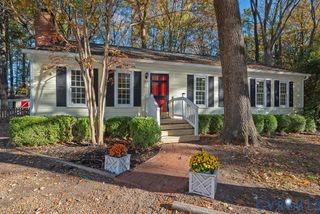
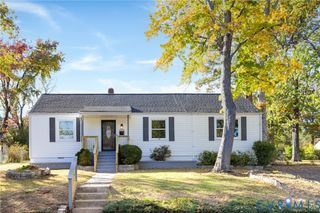
Nestled in the heart of Tuckahoe and close to shopping and restaurants, you’re going to love 9022 Farmington Dr! This classic, single-level ranch-style home features a picturesque white-painted exterior and plenty of charm throughout. Step inside to a spacious, light-filled living room featuring crown molding, original hardwood floors, and an impressive brick fireplace. Just off the living room is a delightful sunroom with floor-to-ceiling jalousie windows—a perfect little retreat! The centerpiece of the home is the beautifully updated kitchen, featuring warm taupe Shaker-style cabinetry with brass-tone hardware, a herringbone tile backsplash, granite countertops, open shelving, sleek black appliances including a bev/wine fridge, and a generously sized dining area with decorative picture-frame molding and a chair rail! Just off the dining area is a family room featuring a built-in entertainment center with display shelving and storage, along with a sliding glass door leading to the rear patio. Down the hall, you’ll find three bedrooms, each offering hardwood floors, ample closet space, and on-trend lighting. The nicely updated hall bathroom features a sleek vanity and a tub/shower with tile surround. Just off the kitchen, a convenient mudroom with decorative paneled wainscoting, a dedicated laundry area, and an uber-nice powder room provides easy access to the attached two-car carport. Outdoors, you’ll enjoy a covered patio, large stone stepping pavers, mulched planting beds, terraced retaining walls with built-in bench seating, two storage sheds, additional stone landscaping with rain barrels, and a spacious fenced backyard surrounded by mature trees and greenery. A wonderful combo of classic charm, thoughtful updates, and incredible indoor and outdoor living spaces!
- Listing Status:
- Active
- Data Last Updated:
- November 19, 2026 at 2:18AM
- Listing Office:
- Hometown Realty : (804) 249-2792
- Listing Agent:
- Ernie Chamberlain : 804-921-4307
- MLS ID:
- 2630191

- General: PorchStorageShedPaved Driveway
- Style: Ranch
- Other Structures: PorchFront PorchRear PorchPatio
- Pool: None
- Parking: DrivewayOff StreetOversizedPaved
- Windows: ScreensThermal Windows
- General: Aluminum SidingBrickFrame1
- Originating MLS: CVR
- County: Henrico
- Zoning: GREENBRIER HILLS SC B BL K LT 12 84 A1 31751-743-2695
- Fencing: Back YardFenced
- Water: Public
- Sewer: Public Sewer
- Source: CVR
- Ownership: IndividualsSole Proprietor
This listing courtesy of Ernie Chamberlain , Hometown Realty
Monthly Payment
- Principal & Interest $
- Property Taxes $
- Home Insurance $
- VA Funding Fee $

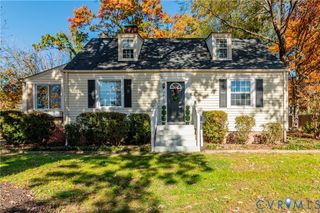
 New - 20 hours ago