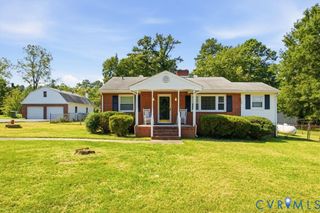
4914 Kellywood Cir, Glen Allen, VA 23060
- 3 beds |
- 2 baths |
- 1,152 sqft
 Single-Family Home
 Built in 1983
 0.28acre lot
 —— car garage
 $312/sqft
 Listed 7 days ago
Property Description
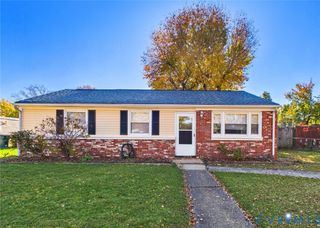
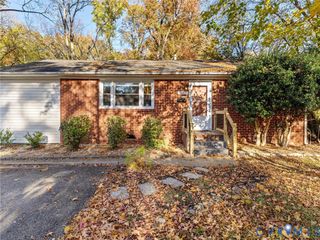
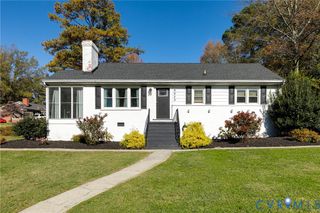
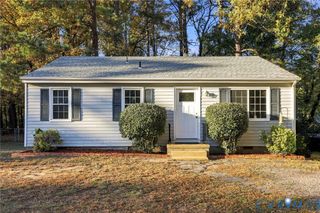
Welcome home to this charming 3-bedroom, 2-bath rancher, offering 1,152 square feet of easy one-level living! The home sits on a quiet cul-de-sac lot, and it's an ideal fit for first-time buyers or anyone looking to downsize. It's truly move-in ready, with fresh paint throughout, newer carpet, new light fixtures, granite countertops, vinyl windows, a newer HVAC system and an updated bathroom! On chilly evenings, you even curl up by the cozy gas fireplace. A separate laundry room and a pantry add everyday convenience and storage. Step outside to a huge deck overlooking the freshly landscaped, park-like yard, perfect for morning coffee, summer cookouts or simply unwinding. Don't forget the pets! The huge back yard is fenced in for your four legged friends! Great home in a quiet neighborhood. This one checks all of the boxes. Schedule your showing today!!!
- Listing Status:
- Active
- Data Last Updated:
- November 19, 2026 at 2:18AM
- Listing Office:
- Real Broker LLC : (855) 450-0442
- Listing Agent:
- Nicolas Worsham : (804) 938-3818
- MLS ID:
- 2630258

- General: DeckPorchStorageShedUnpaved Driveway
- Style: Ranch
- Other Structures: PorchStoopDeck
- Pool: None
- Parking: DrivewayOff StreetUnpaved
- Roofing: Shingle
- General: BrickDrywallHardboard1
- Originating MLS: CVR
- County: Henrico
- Zoning: DUNNCROFT SC F BL H LT 33 91 B1 4760-764-1648
- Fencing: Back YardFenced
- Water: Public
- Sewer: Public Sewer
- Source: CVR
- Ownership: IndividualsSole Proprietor
This listing courtesy of Nicolas Worsham , Real Broker LLC
Monthly Payment
- Principal & Interest $
- Property Taxes $
- Home Insurance $
- VA Funding Fee $

 New - 2 days ago