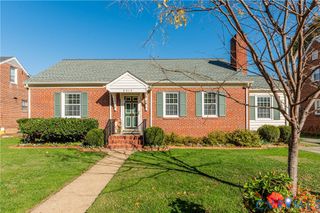
9010 Fawn Ln, Henrico, VA 23229
- 4 beds |
- 3 baths |
- 1,951 sqft
 Single-Family Home
 Built in 1973
 0.32acre lot
 —— car garage
 $231/sqft
 Listed 21 days ago
Property Description
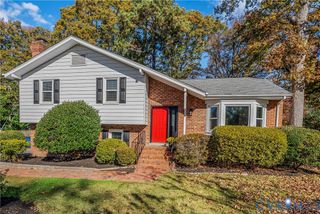
Updated Kitchen, Brand-New Roof, and Space to Entertain! Designed for both everyday comfort and entertaining, this move-in-ready home offers spacious living areas, thoughtful updates, and plenty of room to gather indoors and out. The main level features beautiful refinished floors, fresh paint, recessed lighting, and a spacious living room that flows into a dedicated dining area. The completely renovated kitchen features new cabinetry, sleek countertops, and modern finishes. The primary suite offers a private en-suite bathroom with a walk-in shower. One of the home's standout features is the expansive lower-level family room, complete with a cozy gas fireplace. Whether you're hosting game nights, celebrating special occasions, or simply enjoying a quiet evening, this versatile space offers endless possibilities. The entertaining continues outdoors! A generous deck overlooks the spacious, fully fenced backyard, offering plenty of room for cookouts, outdoor dining, pets, and gatherings with friends and family. Recent improvements include a brand-new roof (2026), professionally cleaned windows, fresh interior paint, refinished flooring, and a fully renovated kitchen. The HVAC system updated in 2019 and water heater was updated in 2018. With inviting spaces inside and out, major improvements already completed, and room to make lasting memories, 9010 Fawn Lane is ready to welcome you home!
- Listing Status:
- Active
- Data Last Updated:
- November 19, 2026 at 2:18AM
- Listing Office:
- Real Broker LLC : (855) 450-0442
- Listing Agent:
- Paola Ortega : (804) 819-9338
- Contact:
- membership@therealbrokerage.com
- MLS ID:
- 2629246

- General: DeckLightingUnpaved Driveway
- Style: Tri-Level
- Other Structures: Front PorchDeckPatio
- Pool: None
- Parking: DrivewayUnpaved
- Roofing: Shingle
- General: BrickDrywallFrame3
- Originating MLS: CVR
- County: Henrico
- Topography: Level
- Zoning: MICHAELSHIRE SC A BL A LT 2 85 B1 60754-747-6635
- Fencing: Back YardFenced
- Water: Public
- Sewer: Public Sewer
- Source: CVR
- Ownership: CorporateCorporation
This listing courtesy of Paola Ortega , Real Broker LLC
Monthly Payment
- Principal & Interest $
- Property Taxes $
- Home Insurance $
- VA Funding Fee $

 New - 20 hours ago