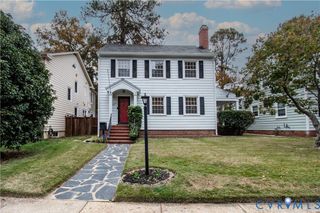
8433 Halesworth Rd, Richmond, VA 23235
- 3 beds |
- 2 baths |
- 1,604 sqft
 Single-Family Home
 Built in 1956
 0.84acre lot
 —— car garage
 $300/sqft
 Listed 4 days ago
Property Description
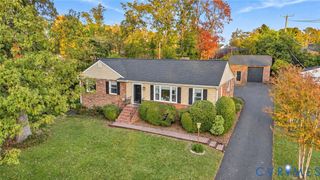
Welcome to 8433 Halesworth Drive, a charming 1956 brick rancher nestled on a beautiful .835± acre lot in Richmond's desirable Stratford Hills neighborhood, just minutes from the James River! Filled with timeless character, original architectural details, and inviting living spaces, this home offers a wonderful blend of vintage charm and thoughtful updates. Step inside to discover beautiful hardwood floors, a spacious family room with a large picture window that fills the space with natural light, and a graceful arched doorway leading to the formal dining room. Just off the family room, an enclosed porch with concrete floors and backyard access offers a versatile space for a home office, reading retreat, or plant room. The kitchen features new flooring, a pantry, and access to one of the home's most delightful features—a spectacular sunroom surrounded by sliding glass doors on three sides! With tile flooring, a ceiling fan, and abundant natural light, this inviting space brings the outdoors in and opens to the backyard patio. The primary bedroom features hardwood floors and an en-suite bath with original tile flooring and a walk-in shower. Two additional bedrooms offer hardwood floors, including one with a wonderful wall of built-in bookshelves and cabinetry. The full hall bath has black and white tile flooring, a tub/shower combination, and an updated vanity. The unfinished basement features a fireplace and laundry area, offering possibilities for a future recreation room or second family room. Outside, enjoy the .835± acre lot with mature landscaping, a backyard patio, a charming walking trail, and a cozy firepit area. A concrete walkway and welcoming front patio add to the home's classic curb appeal. Improvements include fresh interior and exterior paint, an approximately 7-year-old roof, approximately 2 years old HVAC system. Windows have been replaced. Full of personality, character, and warmth, this Stratford Hills gem offers wonderful living spaces in a fantastic Richmond location!
- Listing Status:
- Active
- Data Last Updated:
- November 19, 2026 at 2:18AM
- Listing Office:
- Open Gate Realty Group : (804) 873-1380
- Listing Agent:
- Nicole Smith : (804) 426-4275
- MLS ID:
- 2630692

- General: PorchStorageShedShed(s)
- Style: Ranch
- Other Structures: Shed(s)PorchFront PorchRear PorchPatio
- Pool: None
- Parking: Off Street
- Roofing: Shingle
- General: BrickFrame1
- Originating MLS: CVR
- County: Richmond City
- Zoning: OXFORD ADD L9B-10A TER H 0096.50X0344.10 IRG0000.000C002-0103-022
- Water: Public
- Sewer: Public Sewer
- Source: CVR
- Ownership: IndividualsSole Proprietor
This listing courtesy of Nicole Smith , Open Gate Realty Group
Monthly Payment
- Principal & Interest $
- Property Taxes $
- Home Insurance $
- VA Funding Fee $

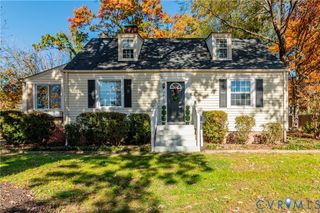
 New - 20 hours ago