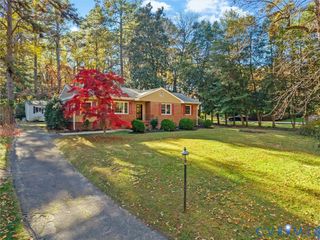
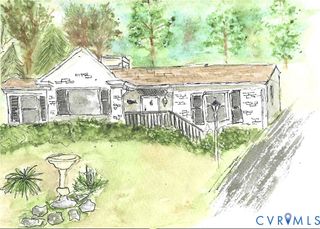
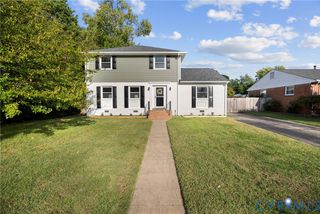
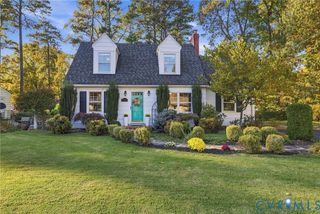
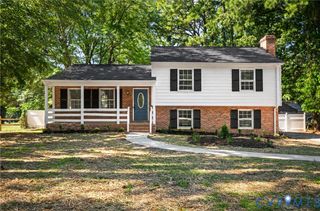
533 Ridgeley Ln, Henrico, VA 23229
- 3 beds |
- 2 baths |
- 1,707 sqft
 Single-Family Home
 Built in 1959
 0.31acre lot
 2 car garage
 $316/sqft
 Listed 1 day ago
Property Description
Spacious brick ranch offering an open floor plan and the ease of one-level living, with extensive upgrades inside and out. Formal living and dining rooms feature handsome moldings and fresh paint, while the renovated, light-filled kitchen features quartz countertops, stainless steel appliances, a Sub-Zero refrigerator, gas cooking, and a breakfast bar overlooking the expansive family room with fireplace. Three generously sized bedrooms and renovated tile baths include a private primary ensuite. Beautiful hardwood floors throughout, thermal replacement windows, and a new roof in 2025 make this home turnkey. The impressive sunroom extends the entertaining space and opens to a custom raised stone terrace with a built-in seating wall and fire pit. A private, fenced backyard offers ample room for outdoor gatherings and play, plus mature plantings, an multiple vegetable and flower beds. The oversized, commercial-grade garage features a 10-foot bay ideal for boat storage, mezzanine storage, a workbench, and an existing, nonfunctioning bathroom! Just think of the opportunities. Conveniently located near Tuckahoe Elementary, shopping, and restaurants!
- Listing Status:
- Active
- Data Last Updated:
- November 19, 2026 at 1:15AM
- Listing Office:
- Coldwell Banker Avenues : (804) 288-4163
- Listing Agent:
- Graham Johnson : (804) 873-3504
- MLS ID:
- 2630705

- General: Paved Driveway
- Style: Ranch
- Other Structures: Stoop
- Pool: None
- Parking: DrivewayDetachedGarageOff StreetOversizedPavedStorageWorkshop in Garage
- Roofing: Composition
- Windows: Window Treatments
- General: BrickFrame1
- Originating MLS: CVR
- County: Henrico
- Zoning: FOREST RIDGE BL E LT 36 84 B1 21753-739-1046
- Fencing: Back YardFenced
- Water: Public
- Sewer: Public Sewer
- Source: CVR
- Ownership: IndividualsSole Proprietor
This listing courtesy of Graham Johnson , Coldwell Banker Avenues
Monthly Payment
- Principal & Interest $
- Property Taxes $
- Home Insurance $
- VA Funding Fee $

 New - 20 hours ago