4717 Sylvan Rd, Richmond, VA 23225
- 3 beds |
- 2 baths |
- 1,560 sqft
 Single-Family Home
 Built in 1938
 6,556sqft lot
 1 car garage
 $362/sqft
 Listed 13 days ago
Property Description
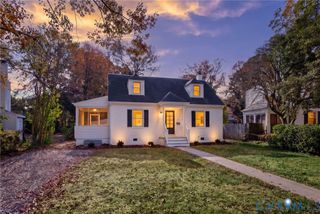
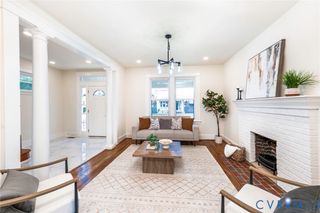
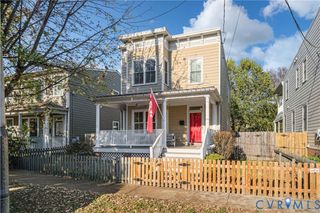
Welcome to Westover Hills, a beloved Richmond neighborhood where tree-lined streets and close-knit community create a timeless sense of home. This classic Colonial offers refinished hardwood floors (2026), charming original wood doors and professionally painted interior (2026), adding a bright refreshed feel. The living room offers plenty of space, a brick FP and easy access to the side porch. A dining room, updated half bath and kitchen, featuring a peninsula counter, ideal for morning coffee, as well as access to the covered rear porch round out the first level. Upstairs, you'll find three bedrooms, an updated bath, and a walk-up attic that is floored, ready for future possibilities. An unfinished basement provides laundry amenities, extra storage and flex space. Convenient perks include Gutter Helmet install (2024), fenced rear yard and a detached garage with newer roof (2023), for off street parking. A true highlight of this property is the location! Convenient access to highways combined with walkability to nearby eateries, local Farmers Market, trails, Forest Hill Park and the James River offers a blend of charm, outdoor recreation and city life that truly makes it shine.
- Listing Status:
- Active
- Data Last Updated:
- November 19, 2026 at 2:18AM
- Listing Office:
- Ingram & Associates-Hopewell : (804) 458-9873
- Listing Agent:
- Lori Gregory : (804) 731-1102
- Contact:
- hopewell@ingramhomes.com
- MLS ID:
- 2629837

- Style: ColonialTwo Story
- Other Structures: StoopRear PorchSide Porch
- Pool: None
- Parking: DetachedGarageOff StreetOn StreetWorkshop in Garage
- Roofing: ShingleSlate
- General: Aluminum SidingDrywallFramePlasterVinyl Siding2
- Originating MLS: CVR
- County: Richmond City
- Zoning: WESTOVER HILLS L9 BF SA 0050.18X0130.64 0000.000S006-0246-009
- Fencing: Back YardChain LinkFenced
- Water: Public
- Sewer: Public Sewer
- Source: CVR
- Ownership: IndividualsSole Proprietor
This listing courtesy of Lori Gregory , Ingram & Associates-Hopewell
Monthly Payment
- Principal & Interest $
- Property Taxes $
- Home Insurance $
- VA Funding Fee $

 New - 20 hours ago