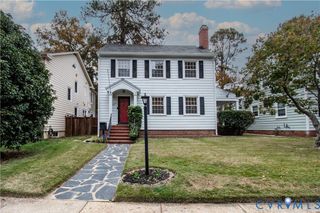
4802 Hanover Ave, Richmond, VA 23221
- 3 beds |
- 2 baths |
- 1,598 sqft
 Single-Family Home
 Built in 1952
 —— sqft lot
 —— car garage
 $406/sqft
 Listed 11 days ago
Property Description
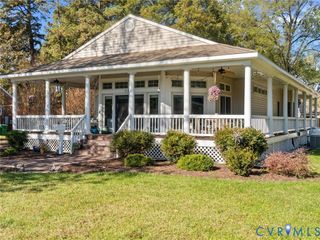
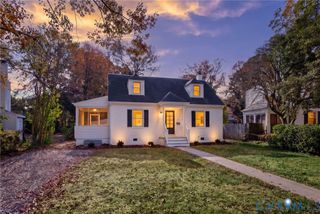
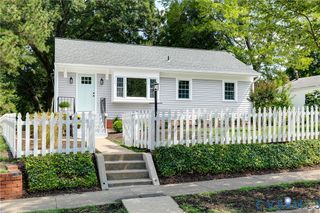
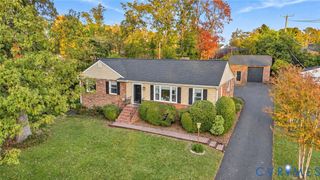
Beautifully renovated and updated classic home with a bright open floor plan. FIRST FLOOR primary bedroom. New appliances in kitchen, floors redone and completely painted. One of the two HVAC units was just replaced. Wonderful rear screen porch (216 SQ Ft) overlooking rear fenced yard complete with hardscape patio and tool shed. Great primary tile bath with two sinks. Primary BDRM has French doors out to the large screen porch. Everything conveniently located on one floor! No need to go to the basement and do laundry! Great kitchen cabinets and workspace. Lots of built in additional storage space. Utility room is perfect for pets too- installed dog door (or pet of your choice). Mostly floored pull down attic for additional storage. This is a move in condition gracious home convenient to schools, Libbie and Grove shopping, Farmers Market and downtown.
- Listing Status:
- Active
- Data Last Updated:
- November 19, 2026 at 2:18AM
- Listing Office:
- Shaheen Ruth Martin & Fonville : (804) 288-2100
- Listing Agent:
- Douglas Dorsey : (804) 389-0905
- Contact:
- info@srmfre.com
- MLS ID:
- 2629958

- General: DeckPorch
- Style: Ranch
- Other Structures: PorchRear PorchDeckScreened
- Pool: None
- Parking: On Street
- Roofing: Composition
- General: DrywallFramePlasterVinyl Siding1
- Originating MLS: CVR
- County: Richmond City
- Topography: Level
- Zoning: EDGEWOOD L7 B4W0190257018
- Fencing: Back Yard
- Water: Public
- Sewer: Public Sewer
- Source: CVR
- Ownership: IndividualsSole Proprietor
This listing courtesy of Douglas Dorsey , Shaheen Ruth Martin & Fonville
Monthly Payment
- Principal & Interest $
- Property Taxes $
- Home Insurance $
- VA Funding Fee $

 New - 1 day ago