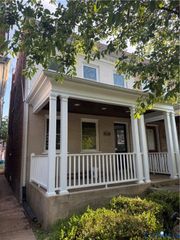
6310 Stuart Ave, Richmond, VA 23226
- 3 beds |
- 2 baths |
- 1,404 sqft
 Single-Family Home
  Built in 1952
  7,841sqft lot
 —— car garage
  $495/sqft
  Listed 23 days ago
Property Description
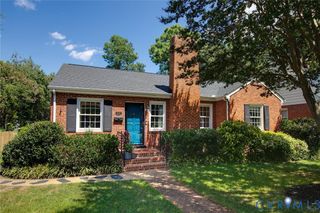
Welcome to 6310 Stuart Avenue! This charming Near West End rancher has been thoughtfully renovated from top to bottom. A classic white picket fence welcomes you into this beautifully updated one-level home featuring three bedrooms and two full bathrooms. Natural light fills the spacious living room, where matching arched doorways lead into the renovated kitchen and dining room. The kitchen features crisp white cabinetry, quartz countertops, stainless steel appliances, and plenty of workspace. Open to the dining room, it offers an ideal layout for everyday living and entertaining. A convenient laundry room with side-entry access is located just off the kitchen. At the rear of the home, the large family room features a gas fireplace and charming chair rail molding, creating a warm and comfortable gathering space. The third bedroom is conveniently located just off the family room. The second bedroom and fully renovated hall bathroom are located just off the living room. The spacious primary suite offers a large closet and beautifully renovated en-suite bathroom with a walk-in shower, double vanity, and polished nickel finishes. Outside, the fenced backyard features a large deck perfect for entertaining, relaxing, or enjoying the outdoors, with the added potential to create off-street parking. Ideally located within walking distance of St. Christopher’s School, GRACE, The Village Shopping Center, and Bandy Field, this beautifully renovated Near West End cottage truly offers the perfect blend of charm, style, convenience, and one-level living.
- Listing Status:
- Active
- Data Last Updated:
- October 5, 2026 at 1:17AM
- Listing Office:
- Shaheen Ruth Martin & Fonville : (804) 288-2100
- Listing Agent:
- Eliza Conrad : (804) 240-0255
- Contact:
- info@srmfre.com
- MLS ID:
- 2624942

- General: DeckStorageShed
- Style: Ranch
- Other Structures: Deck
- Pool: None
- Parking: On Street
- Windows: Thermal Windows
- General: DrywallFrameVinyl Siding1
- Originating MLS: CVR
- County: Richmond City
- Zoning: WESTHAMPTON HEIGHTS L2 BA; 0056.00X0143.68 IRG0000.000W0210205018
- Fencing: FullWoodFenced
- Water: Public
- Sewer: Public Sewer
- Source: CVR
- Ownership: IndividualsSole Proprietor
This listing courtesy of Eliza Conrad , Shaheen Ruth Martin & Fonville
Monthly Payment
- Principal & Interest $
- Property Taxes $
- Home Insurance $
- VA Funding Fee $

 New - 2 days ago