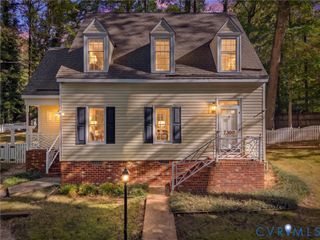
810 W 46th St, Richmond, VA 23225
- 3 beds |
- 2 baths |
- 1,386 sqft
 Single-Family Home
 Built in 1950
 7,854sqft lot
 —— car garage
 $361/sqft
 Listed 17 days ago
Property Description
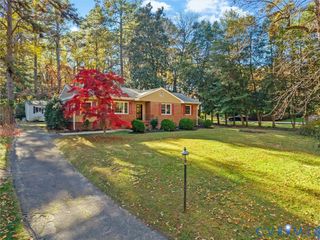
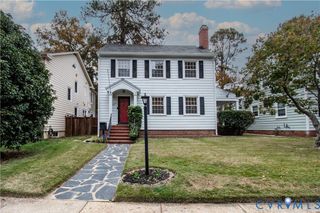
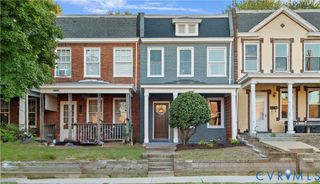
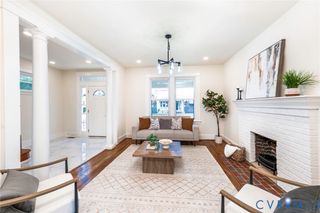
One of the most AMAZING RENOVATIONS you'll find in the very sough-after neighborhood of Forest Hill Terrace. As soon as you walk in, you'll fall in love with the open floor plan and incredible kitchen which features all NEW all wood cabinets, upgraded countertops, stainless steel appliances, recessed lighting and new fixtures. Beautiful LVP flooring throughout. Gorgeous tile work and countertops in bathrooms. Primary bedroom with attached private bathroom. NEW roof. NEW siding. Fresh paint. The vinyl siding and energy efficient vinyl windows make this home as maintenance free as it comes. The high efficiency HVAC system is from 2021. Sustainable and affordable living are made easy with a complete system of solar panels that provide electricity to the whole house. Relax in your full size front porch after a busy day or entertain in your private back yard and deck. On top of all of this, the location and charming neighborhood complete the whole package. Walk to the favorite hot spots like Lucky AF, Little Nickel, The Veil Brewing Co, Vasen, Stella's, Blanchard's Coffee, among many others. And as if this wasn't enough, the home is just blocks away from the James River and Forest Hill Park with its Sunday Farmers Market, Music in Park Concert Series, and many other events. The quality of this renovation, the many upgrades, the floorplan, the privacy and of course, the location, make this home one of a kind. It truly has it all!
- Listing Status:
- Active
- Data Last Updated:
- November 19, 2026 at 2:18AM
- Listing Office:
- Virginia Capital Realty : (804) 545-6300
- Listing Agent:
- Sandra Craver : (804) 497-6756
- MLS ID:
- 2629434

- Style: Ranch
- Other Structures: Front PorchDeck
- Pool: None
- Roofing: Shingle
- General: FrameVinyl Siding1
- Originating MLS: CVR
- County: Richmond City
- Zoning: FOREST HILL TERRACE L21 B14 0052.70X0149.00 0000.000S006-0447-021
- Fencing: Back YardFullPrivacy
- Water: Public
- Sewer: Public Sewer
- Source: CVR
- Ownership: CorporateCorporation
This listing courtesy of Sandra Craver , Virginia Capital Realty
Monthly Payment
- Principal & Interest $
- Property Taxes $
- Home Insurance $
- VA Funding Fee $

 New - 21 hours ago