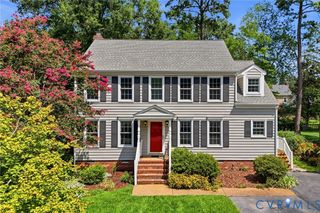
9011 Midway Rd, Henrico, VA 23229
- 4 beds |
- 3 baths |
- 2,324 sqft
 Single-Family Home
  Built in 2024
  10,655sqft lot
 2 car garage
  $280/sqft
  Listed 1 month ago
Property Description
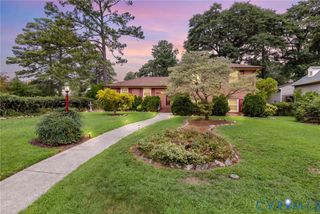
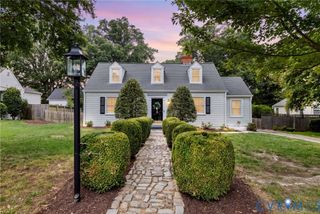
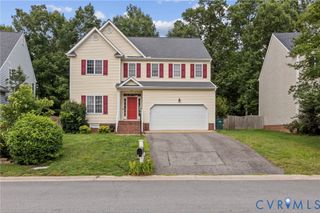
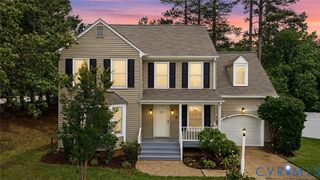
Beautifully appointed and designed for comfortable everyday living, this four-bedroom home offers spacious interiors, a fenced backyard with deck and an attached 2.5-car garage prewired for an electric-vehicle charging station. The brick exterior, stamped-concrete driveway, manicured lawn and front-and-side irrigation create excellent curb appeal. Inside, a two-story foyer opens to a formal dining room with decorative wainscoting and a spacious living room with a slate-surround gas fireplace and wiring for surround sound. Hardwood floors and recessed lighting continue throughout. The well-equipped kitchen features 42-inch soft-close cabinetry, quartz countertops, a porcelain farmhouse sink, tiled backsplash, gas cooking, pot filler and center island. An adjoining serving area includes a wine cooler, wine rack, wine-glass storage and pantry with motion-sensor lighting. Upstairs, the primary suite offers a tray ceiling, two walk-in closets and a tiled bath with a double vanity, soaking tub and glass-enclosed rain shower. Three additional bedrooms feature hardwood floors, and a separate laundry room adds convenience. The fenced backyard and deck provide ample room for outdoor dining, entertaining, gardening and pets. Located in the River Road corridor within the Maybeury Elementary, Tuckahoe Middle and Freeman High school districts, the home is close to Collegiate School and Avalon Pool, with easy access to Stony Point Fashion Park, Short Pump Town Center, restaurants and major highways.
- Listing Status:
- Active
- Data Last Updated:
- August 20, 2026 at 7:18AM
- Listing Office:
- Shaheen Ruth Martin & Fonville : (804) 288-2100
- Listing Agent:
- Melissa Shaheen : (804) 516-0120
- Contact:
- info@srmfre.com
- MLS ID:
- 2618181

- General: Paved Driveway
- Style: ColonialTwo Story
- Other Structures: Deck
- Pool: None
- Parking: AttachedDirect AccessDrivewayGarageGarage Door OpenerOff StreetOversizedPavedUnfinished Garage
- Roofing: AsphaltShingle
- General: BrickDrywallFrameVinyl Siding2
- Originating MLS: CVR
- County: Henrico
- Zoning: WESTHAMPTON STTLMNT BL 2 LT 15 & PT 17 (LT 3)749-739-7188
- Fencing: Back YardFencedPrivacy
- Water: Public
- Sewer: Public Sewer
- Source: CVR
- Ownership: IndividualsSole Proprietor
This listing courtesy of Melissa Shaheen , Shaheen Ruth Martin & Fonville
Monthly Payment
- Principal & Interest $
- Property Taxes $
- Home Insurance $
- VA Funding Fee $

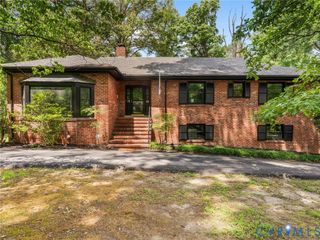
 New - 1 day ago