9083 All Star Blvd, Henrico, VA 23059
- 3 beds |
- 4 baths |
- 1,957 sqft
 Town Home
 Built in 2026
 —— sqft lot
 2 car garage
 $208/sqft
 Listed 1 day ago
Property Description
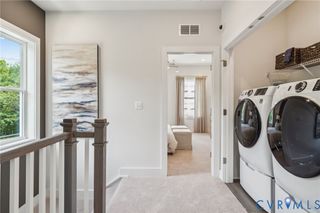
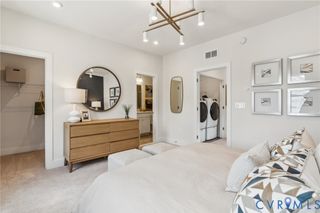
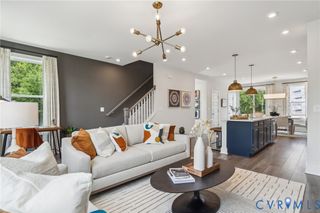
Welcome to the Jenkins at Village at Virginia Center Commons, a stunning end-unit townhome offering 1,943 square feet of stylish, low-maintenance living in the heart of Glen Allen. This thoughtfully designed home features 3 bedrooms, 2 full baths, 2 half baths, and a rear-entry 2-car garage. The open-concept main level is perfect for everyday living and entertaining, showcasing a spacious family room, dining area, and designer kitchen. As an end unit, the home is filled with abundant natural light, creating a bright and inviting atmosphere throughout. Upstairs, the spacious owner's suite offers a walk-in closet and private bath, while two additional bedrooms provide flexible space for guests, a home office, fitness room, or hobbies. The entry-level recreation room with a convenient half bath adds even more versatility to fit your lifestyle. Located in the sought-after Village at Virginia Center Commons, you'll enjoy easy access to shopping, dining, entertainment, and major commuter routes. Plus, buyers may qualify for up to $15,000 in closing cost assistance when using the builder's preferred lender and title company. Estimated completion November/December 2026.
- Listing Status:
- Active
- Data Last Updated:
- October 23, 2026 at 10:15PM
- Listing Office:
- SM Brokerage LLC : (804) 506-3287
- Listing Agent:
- Danielle Wallace : (571) 999-7039
- MLS ID:
- 2628703

- General: DeckPaved Driveway
- Style: Contemporary
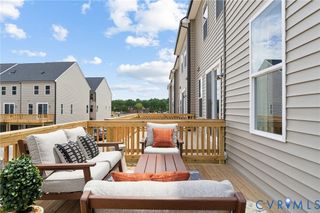
- Other Structures: BalconyRear PorchDeck
- Pool: None
- Parking: AttachedDirect AccessDrivewayGarageGarage Door OpenerOff StreetPavedGarage Faces RearGarage Faces Side
- Roofing: Shingle
- Windows: Screens
- General: BrickFrameVinyl Siding3
- HOA Amenities: Common AreasSnow RemovalTrash68.0Monthly
- Originating MLS: CVR
- County: Henrico
- Zoning: TBD
- Water: Public
- Sewer: Public Sewer
- Source: CVR
- Ownership: CorporateCorporation
This listing courtesy of Danielle Wallace , SM Brokerage LLC
Monthly Payment
- Principal & Interest $
- Property Taxes $
- Home Insurance $
- VA Funding Fee $

 New - 1 day ago