9405 Alquist St, Henrico, VA 23059
- 4 beds |
- 4 baths |
- 1,976 sqft
 Town Home
 Built in 2026
 —— sqft lot
 2 car garage
 $206/sqft
 Listed 1 day ago
Property Description
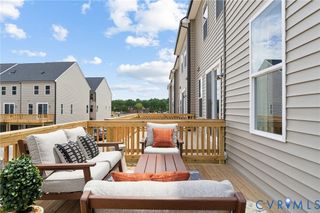
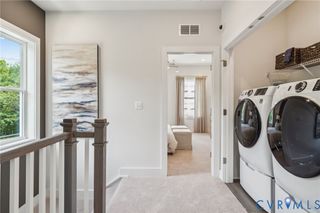
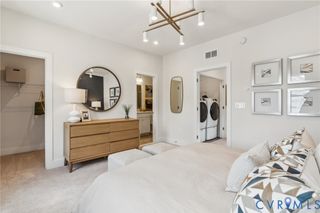
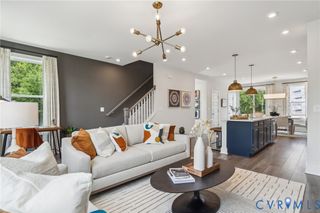
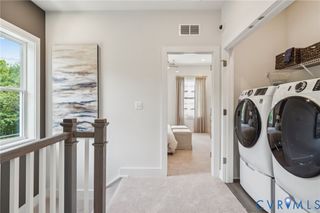
Welcome to Village at Virginia Center, where modern design and low-maintenance living come together in this beautifully crafted end-unit Jenkins townhome. Offering approximately 1,963 square feet, this home features 3 bedrooms, 2 full baths, 2 half baths, and a spacious 2-car garage. The open-concept main level is designed for both everyday living and entertaining, featuring a bright family room, dedicated dining area, and a stylish gourmet kitchen with a large center island, abundant cabinetry, and classic white finishes. Upstairs, the private primary suite includes a generous walk-in closet and spa-inspired bath, while two additional bedrooms provide flexible space for family, guests, or a home office. Convenient upper-level laundry adds to the home's thoughtful design. The entry-level flex space offers endless possibilities, whether used as a recreation room, fitness area, playroom, or private workspace, with direct access to the attached garage. Residents enjoy community amenities including walking trails, a dog park, and gathering spaces, all within minutes of I-95, I-295, and Route 1. Shopping, dining, entertainment, and everyday conveniences are just around the corner, making Village at Virginia Center one of the area's most desirable locations. Don't miss this opportunity to own a beautifully designed new townhome in a vibrant and convenient community.
- Listing Status:
- Active
- Data Last Updated:
- October 23, 2026 at 10:15PM
- Listing Office:
- SM Brokerage LLC : (804) 506-3287
- Listing Agent:
- Danielle Wallace : (571) 999-7039
- MLS ID:
- 2628699

- General: DeckPaved Driveway
- Style: Contemporary
- Other Structures: BalconyRear PorchDeck
- Pool: None
- Parking: AttachedDirect AccessDrivewayGarageGarage Door OpenerOff StreetPavedGarage Faces RearGarage Faces Side
- Roofing: Shingle
- Windows: Screens
- General: BrickFrameVinyl Siding3
- HOA Amenities: Common AreasSnow RemovalTrash68.0Monthly
- Originating MLS: CVR
- County: Henrico
- Zoning: TBD785-770-6391
- Water: Public
- Sewer: Public Sewer
- Source: CVR
- Ownership: CorporateCorporation
This listing courtesy of Danielle Wallace , SM Brokerage LLC
Monthly Payment
- Principal & Interest $
- Property Taxes $
- Home Insurance $
- VA Funding Fee $

 New - 1 day ago