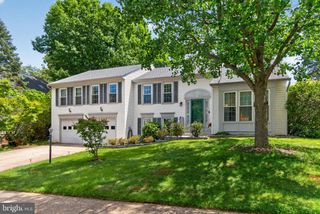
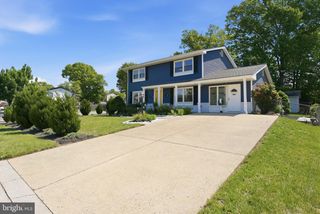
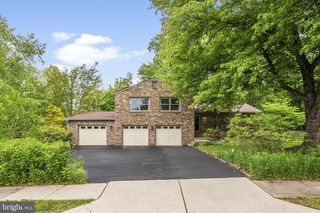
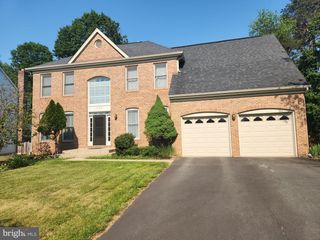
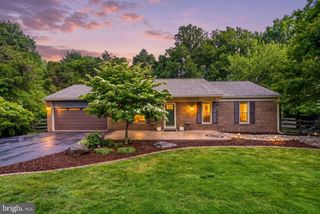
12014 SUGARLAND VALLEY DR, Herndon, VA 20170
- 4 beds |
- 3 baths |
- 2,670 sqft
 Single-Family Home
  Built in 1986
  8,712sqft lot
 2 car garage
  $318/sqft
  Listed 1 day ago
Property Description
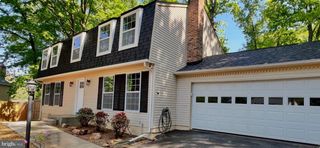
Welcome to this beautifully maintained single-family home nestled in the sought-after Sugarland Valley community of Herndon, home needs a little love. Offering 4 spacious bedrooms, 2.5 bathrooms, and over 2,600 square feet of living space, this home combines comfort, functionality, and timeless charm. The main level features generous living and dining areas filled with natural light, a cozy fireplace, and a well appointed kitchen with ample cabinetry and workspace. Upstairs, the spacious primary suite is accompanied by three additional bedrooms and well sized bathrooms. Situated on a beautifully landscaped lot with a private backyard, this home is perfect for relaxing or entertaining. Conveniently located near major commuter routes, shopping, dining, and top rated Fairfax County schools, this is a wonderful opportunity to own in an established Herndon neighborhood.
- Listing Status:
- Active
- Date Added:
- May 29, 2026
- Data Last Updated:
- May 31, 2026 at 1:17AM
- Listing Office:
- Weichert, REALTORS : 7032640000
- Listing Agent:
- Carolina M Mosquera : 7036180727
- MLS ID:
- VAFX2313544

- General: Above GradeBelow Grade
- Style: Colonial
- Roofing: ShingleComposite
- General: Aluminum SidingVinyl Siding3Block
- HOA Amenities: Common Area Maintenance510.0Annually
- Originating MLS: BRIGHT_MAIN
- School District: FAIRFAX COUNTY PUBLIC SCHOOLS
- County: FAIRFAX-VA
- Zoning: 1300111 04 0432
- Utilities: Water availableElectric available
- Water: Public
- Sewer: Public Septic
- Source: BRIGHT_MAIN
This listing courtesy of Carolina M Mosquera , Weichert, REALTORS
Monthly Payment
- Principal & Interest $
- Property Taxes $
- Home Insurance $
- VA Funding Fee $

 New - 1 day ago