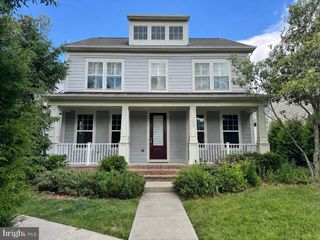
21218 EDGEWOOD CT, Sterling, VA 20165
- 4 beds |
- 3 baths |
- 2,945 sqft
 Single-Family Home
  Built in 1993
  10,454sqft lot
 2 car garage
  $323/sqft
  Listed 3 days ago
Property Description
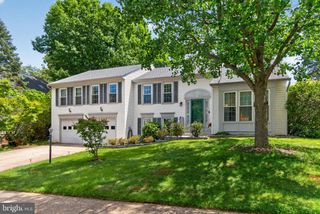
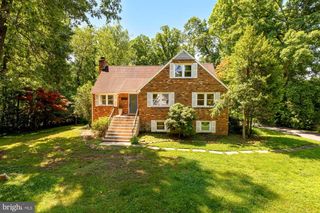
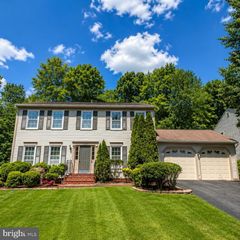
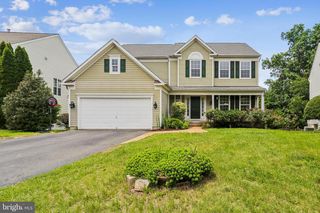
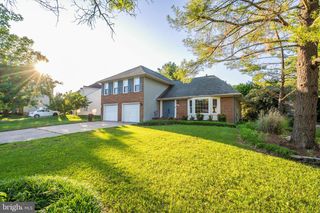
Reasonably priced red brick beautiful colonial single house at a convenient location! Walk-in distance to Algonkian Parkway, close to Leesburg Pike, but in a quiet cul-de-sec, backing into many trees. Extensively upgraded with fresh paint, new Luxury Vinyl Planks on the 2nd level, new hardwood steps from the main level, all hardwood on the main level, new quartz bathroom sink tops, new water faucets, and new light fixtures in bathrooms, halls, and stairs. A new medicine cabinet in a bathroom, new Trex decking and top rails in the huge deck towards private trees, a new storm door, a new 220-240 volt electric vehicle charging power outlet. Replaced roof, sidings, kitchen granite cooktops, cabinets, backsplash, appliances, extra lights for kitchen cabinets, and two garage doors in less than 10 years. Open foyer entrance with 9 feet ceilings, 4 bedrooms, 3 bathrooms, a library, a living room, a dining room and a breakfast room, a family room with a fireplace, skylines in the kitchen and a bathroom, skylines and many windows keep sun lights and brightness all day long. A utility room, 2 pantries and 1 closet on the main level, extra cabinets near a dining room, a large driveway for 4 cars, custom made curtains and draperies, and a tree bearing delicious persimmons each year is a big bonus! Vacant but please call the listing agent before you visit this house. Please do not use water (water shut off for safety), turn off gas and all electric switches before you leave this house, and take off your shoes inside this house. Thank you very much!
- Listing Status:
- Active
- Date Added:
- May 27, 2026
- Data Last Updated:
- May 31, 2026 at 2:19AM
- Listing Office:
- Rainbow Realty and Investment Inc. : 7039098404
- Listing Agent:
- Deuk S Yeon : 7039098404
- MLS ID:
- VALO2125814

- General: Above GradeBelow Grade
- Roofing: Shingle
- General: Masonry3Active Radon MitigationSlab
- HOA Amenities: 95.0Monthly
- Originating MLS: BRIGHT_MAIN
- School District: LOUDOUN COUNTY PUBLIC SCHOOLS
- County: LOUDOUN-VA
- Zoning: R8008456977000
- Utilities: 120240 v
- Water: Public
- Sewer: Public Sewer
- Source: BRIGHT_MAIN
This listing courtesy of Deuk S Yeon , Rainbow Realty and Investment Inc.
Monthly Payment
- Principal & Interest $
- Property Taxes $
- Home Insurance $
- VA Funding Fee $

 New - 21 hours ago