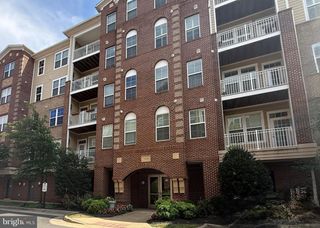
12713 CARLSBAD CT, Herndon, VA 20171
- 3 beds |
- 3 baths |
- 1,642 sqft
 Rental
  Built in 1976
  10,454sqft lot
 1 car garage
  $2/sqft
  Listed 5 days ago
Property Description
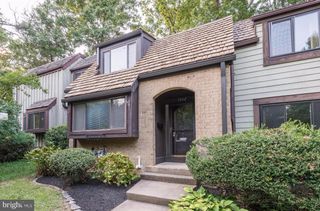
Welcome to this charming 3-bedroom, 2.5-bath home in the highly sought-after Fox Mill Estates community, offering the perfect blend of comfort, convenience, and neighborhood charm. Thoughtfully updated throughout, the home features hardwood flooring, an updated kitchen with granite countertops, stainless steel appliances, and modern cabinetry, along with renovated full bathrooms and inviting living spaces designed for everyday living. The finished lower level includes a cozy wood-burning fireplace, a convenient half bath, and a flexible bonus room that's perfect for a home office, playroom, or additional living space. Step outside to a fully fenced backyard designed with families in mind. Enjoy a spacious patio for entertaining, a storage shed, and a playset ready for endless outdoor fun. Located in the award-winning Fox Mill Estates community, residents enjoy tree-lined streets, two swim and tennis clubs, playgrounds, scenic ponds, wooded walking trails, and over 50 acres of common space. Just minutes from Reston, the Dulles Tech Corridor, major commuter routes, shopping, dining, and top-rated Fairfax County schools, this is a wonderful opportunity to lease a home in one of Northern Virginia's most established and family-friendly neighborhoods.
- Listing Status:
- Active
- Date Added:
- August 21, 2026
- Data Last Updated:
- August 6, 2026 at 7:17AM
- Listing Office:
- Keller Williams Realty : 7036791700
- Listing Agent:
- Chaweewan Thongpia : 7037070334
- MLS ID:
- VAFX2330576

- General: Play EquipmentAbove GradeBelow Grade
- Style: Split Level
- Other Structures: Patio
- Roofing: Fiberglass
- Windows: Double pane windowsScreensVinyl clad
- General: BrickAluminum Siding3Block
- HOA Amenities: Basketball CourtsCommon GroundsJog/Walk PathPool - OutdoorTennis CourtsTot Lots/Playground240.0Annually
- Originating MLS: BRIGHT_MAIN
- School District: FAIRFAX COUNTY PUBLIC SCHOOLS
- County: FAIRFAX-VA
- Zoning: 1210254 02 0452
- Fencing: RearFullyWood
- Utilities: Cable tv available
- Water: Public
- Sewer: Public Sewer
- Source: BRIGHT_MAIN
This listing courtesy of Chaweewan Thongpia , Keller Williams Realty
 New - 1 day ago