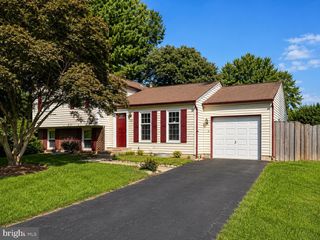
1502 FARSTA CT, Reston, VA 20190
- 3 beds |
- 4 baths |
- 1,680 sqft
 Rental
  Built in 1973
  1,742sqft lot
 —— car garage
  $2/sqft
  Listed 1 day ago
Property Description
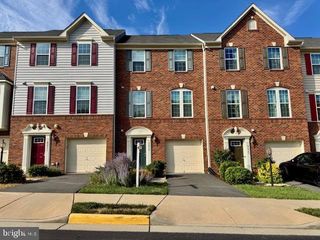
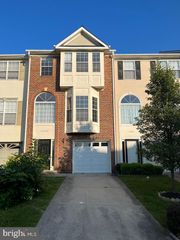
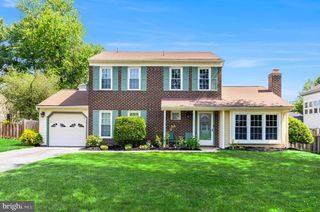
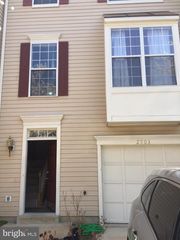
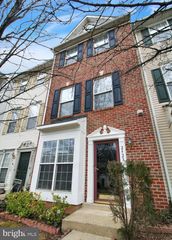
Spacious Townhome in a Prime Reston Location Near Lake Fairfax Park. Ideally situated just one mile from the Metro and within walking distance of the community pool, daycare, shopping, and Lake Fairfax Park, this beautifully updated townhome offers approximately 2,400 square feet of comfortable living space. Featuring 3–4 bedrooms and 3.5 baths, the flexible floor plan is perfect for a variety of lifestyles. The main level includes a bright breakfast room, a renovated kitchen, and separate living and dining areas that open to a spacious walk-out deck—ideal for relaxing or entertaining. The finished lower level offers a large recreation room, a full bath, a dedicated laundry area, and the option for a fourth bedroom, home office, or guest suite. Recent improvements include a beautifully renovated kitchen, updated bathrooms, new flooring, and fresh paint throughout. As a member of the Reston Association, residents enjoy access to an extensive network of pools, tennis courts, trails, parks, and other exceptional community amenities. This move-in-ready home combines space, style, and an unbeatable location—an opportunity you won't want to miss!
- Listing Status:
- Active
- Data Last Updated:
- August 6, 2026 at 12:17PM
- Listing Office:
- Samson Properties : 7033788810
- Listing Agent:
- Troy J Sponaugle : 7034085560
- MLS ID:
- VAFX2332178

- General: Flood LightsPlay EquipmentPlay AreaTennis Court(s)Above GradeBelow Grade
- Style: Colonial
- Other Structures: Deck
- Roofing: Shake
- Windows: Bay bowInsulatedLow eSkylights
- General: BrickShake Siding3Slab
- HOA Amenities: Tot Lots/PlaygroundTennis CourtsRecreational CenterPool - OutdoorLakeBasketball CourtsCommunity CenterBike TrailDay CareGolfCourseReserved/Assigned ParkingCommon Area MaintenanceManagementPool(s)Recreation FacilitySnow RemovalTrash0.0Monthly
- Originating MLS: BRIGHT_MAIN
- School District: FAIRFAX COUNTY PUBLIC SCHOOLS
- County: FAIRFAX-VA
- Zoning: 3700181 05020093
- View: Trees/Woods
- Utilities: 120240 v200 amp service
- Water: Public
- Sewer: Public Sewer
- Source: BRIGHT_MAIN
This listing courtesy of Troy J Sponaugle , Samson Properties
 New - 1 day ago