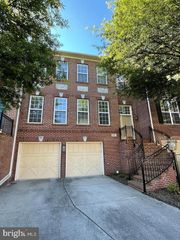
13007 HATTONTOWN SQ, Herndon, VA 20171
- 4 beds |
- 5 baths |
- 2,708 sqft
 Rental
  Built in 2021
  871sqft lot
 2 car garage
  $1/sqft
  Listed 5 days ago
Property Description
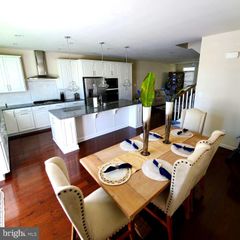
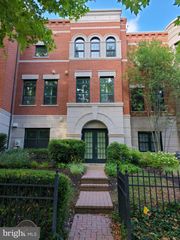
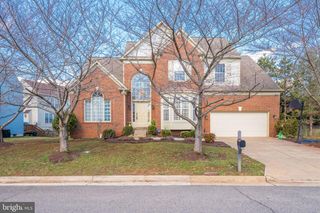
PHOTOS ARE FROM A PREVIOUS LISTING! PLEASE NOTE: **Application link to apply online will be provided upon request and the application fee is $47 per person over 18 years of age.** ***Weichert's qualifying guidelines are no more than two people (lowest incomes) must make at least 40 times the rent annually, so in this case it would be $160,000 annually. Must have good rental history at current/previous residence, and a credit score at a minimum of 660 and above. Please provide 2 most recent paystubs when applying.*** Come fall in love with this lovely 4 level, 4 bedroom, 3 full and 2 half bath townhome! This huge, modern home was built in 2021 in the fantastic Woodland Park East subdivision and has just over a total of 2,700 square feet. Upon entering you will find a wonderful flex room, great for a home gym, office, craft room, you name it! A powder room and access to the two car garage is also found on this sun drenched level. Heading upstairs, the main level is so inviting and feautures an open layout with gourmet kitchen flowing into the light and bright family room with it's wall of windows! The kitchen features a huge center island, quartz countertops, stainless steel appliances, modern white cabinets, spacious pantry, microwave and wall ovens, and neutral backsplash. You will love entertaining and everyday living here! And speaking of entertaining, the dining room flows out to the covered balcony to extend your living area and entertaining options. An elegant powder room completes this level. Retreating to the upper level is a true delight with the first stop being the lovely primary bedroom with it's own wall of windows and large walk-in closet. The luxurious en-suite bathroom has dual sinks, an oversized shower with dual heads and bench seat, and a separate commode room. How wonderful and convenient it is to have the laundry on this level as well! Two additonal bedrooms and hall bathroom can be found on this level. Now to the top level with the fourth spacious bedroom and attached full bathroom, plus added living space that can be used as a game room, play room, another office, you decide! This area flows out perfectly to the private rooftop terrace with a great view overlooking the courtyard and far beyond! Located so close to the Herndon Metro, many commuter routes, and a plethora of shopping and dining options.
- Listing Status:
- Active
- Date Added:
- September 30, 2026
- Data Last Updated:
- October 5, 2026 at 11:18PM
- Listing Office:
- Weichert, REALTORS : 7039386070
- Listing Agent:
- Karen Graves : 7033383089
- MLS ID:
- VAFX2343652

- General: Exterior LightingAbove GradeBelow Grade
- Style: Contemporary
- Other Structures: Balcony
- Parking: FreeUnassigned
- General: Brick4Concrete Perimeter
- HOA Amenities: Tennis CourtsTot Lots/PlaygroundBasketball CourtsCommon Area MaintenanceLawn Care FrontSnow RemovalTrash
- Originating MLS: BRIGHT_MAIN
- School District: FAIRFAX COUNTY PUBLIC SCHOOLS
- County: FAIRFAX-VA
- Zoning: 4020164 29A 0051
- Water: Public
- Sewer: Public Sewer
- Source: BRIGHT_MAIN
This listing courtesy of Karen Graves , Weichert, REALTORS