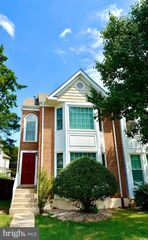
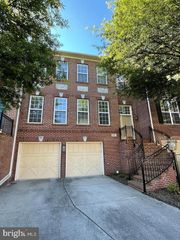
12198 CHANCERY STATION CIR, Reston, VA 20190
- 3 beds |
- 5 baths |
- 2,466 sqft
 Rental
  Built in 1999
  2,178sqft lot
 2 car garage
  $2/sqft
  Listed 7 days ago
Property Description
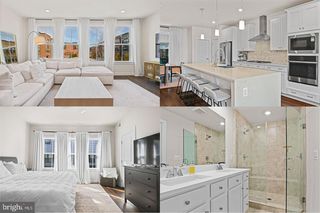
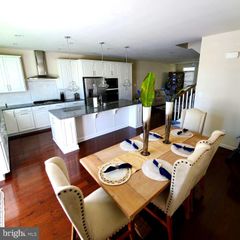
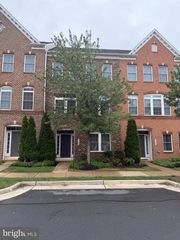
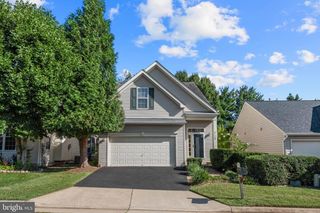
Four-level West Market townhome with 2-car garage and roof-top deck. Remodeled "London" model with renovated kitchen and primary bath. Enjoy expansive gourmet kitchen with Thermador 5-burner gas cooktop; wall oven; french-door refrigerator; and generous pantry space. Primary suite with spacious updated bath + walk-in closet. Junior Site with attached bath on upper level along with laundry and linen closet. Entry-level bedroom and full bath. Fourth-level loft makes for perfect home office or rec space with access to roof-top deck. Check out the great skyline views! Easy commuting options with Reston Town Center Metro less than 1 mile away. Walk to Reston Town Center for shopping, dining, and entertainment options. Community pool, fitness center, and clubhouse. Available immediately.
- Listing Status:
- Active
- Data Last Updated:
- October 6, 2026 at 12:19AM
- Listing Office:
- Weichert, REALTORS : 7032640000
- Listing Agent:
- Lori Lovejoy : 7036356359
- MLS ID:
- VAFX2343380

- General: Roof DeckAbove GradeBelow Grade
- Style: Contemporary
- Other Structures: RoofDeck
- General: Brick4Slab
- HOA Amenities: Pool - OutdoorClub HouseFitnessCenterParty RoomSaunaLawn Care FrontLawn Care RearLawn MaintenancePool(s)Recreation FacilitySnow RemovalCommon Area MaintenanceManagementTrash181.0Monthly
- Originating MLS: BRIGHT_MAIN
- School District: FAIRFAX COUNTY PUBLIC SCHOOLS
- County: FAIRFAX-VA
- Zoning: 3720171 232A0039
- View: CityPark/Greenbelt
- Water: Public
- Sewer: Public Sewer
- Source: BRIGHT_MAIN
This listing courtesy of Lori Lovejoy , Weichert, REALTORS