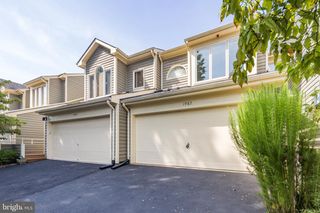
13012 NEW AUSTIN CT, Herndon, VA 20171
- 3 beds |
- 4 baths |
- 2,080 sqft
 Rental
 Built in 1983
 10,454sqft lot
 2 car garage
 $2/sqft
 Listed 23 days ago
Property Description
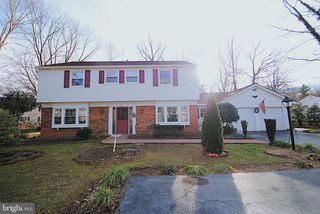
Discover the charm of this split-level home in the desirable Monterey Estates, where comfort meets convenience. This inviting residence features three spacious bedrooms all on the upper level and four well-appointed bathrooms throughout the home. The heart of the home boasts an eat-in kitchen with an island, perfect for gatherings, and flows seamlessly into the combination dining/living area, enhanced by recessed lighting and pleanty of natural light. Step outside to enjoy your private deck, screened porch and patio, ideal for relaxing or entertaining. The fully finished basement offers additional living space, while the attached two-car garage provides convenience and storage. Nestled on a 0.24-acre lot in a peaceful cul-de-sac, this home backs onto open common areas, ensuring tranquility. With community amenities like a pools, basketball courts, and walking paths, plus easy access to local transportation and nearby parks, this home is a perfect blend of comfort and lifestyle. Available for lease starting November 9, 2026, with a minimum lease term of 12 months.
- Listing Status:
- Active
- Data Last Updated:
- November 6, 2026 at 4:18PM
- Listing Office:
- Samson Properties : 7033788810
- Listing Agent:
- Stephen G Lefave : 7033788810
- MLS ID:
- VAFX2345980

- General: Above GradeBelow Grade
- Style: Split Level
- Other Structures: EnclosedDeckScreenedPatio
- Parking: Concrete Driveway
- General: BrickVinyl Siding4Concrete Perimeter
- HOA Amenities: Common GroundsJog/Walk PathPool Mem AvailBasketball CourtsTennis CourtsTot Lots/Playground0.0Annually
- Originating MLS: BRIGHT_MAIN
- School District: FAIRFAX COUNTY PUBLIC SCHOOLS
- County: FAIRFAX-VA
- Zoning: 1310251 05 0060
- Fencing: FullyRear
- Water: Public
- Sewer: Public Sewer
- Source: BRIGHT_MAIN
This listing courtesy of Stephen G Lefave , Samson Properties
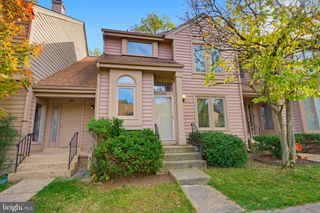
 New - 1 day ago