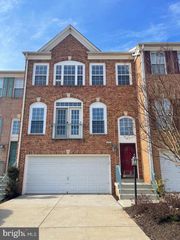
1987 LAKEPORT WAY, Reston, VA 20191
- 3 beds |
- 4 baths |
- 2,038 sqft
 Rental
 Built in 1987
 2,178sqft lot
 2 car garage
 $2/sqft
 Listed 14 days ago
Property Description
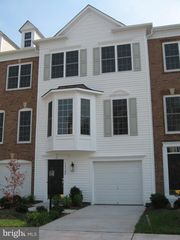
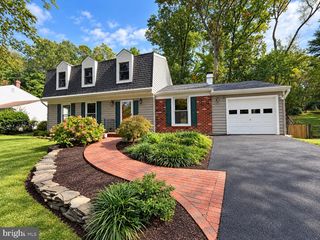
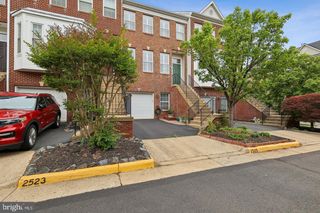
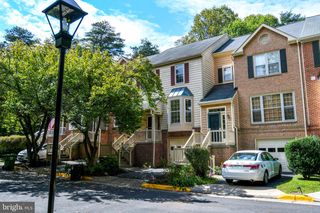
Waterfront Rental – Lake Thoreau, Reston, VA Experience the beauty of waterfront living in the heart of Reston! Wake up to breathtaking views of Lake Thoreau from all three levels of this beautiful Lakeport townhome, complete with your own private dock. Enjoy colorful fall foliage, peaceful winter scenery, and wonderful summer days boating, paddleboarding, or simply relaxing by the water. This inviting home features two spacious bedrooms, a versatile loft, three full bathrooms, two fireplaces, an open living and dining area, a beautifully appointed kitchen, and multiple decks overlooking the lake. A two-car garage adds convenience. An unbeatable location! Just steps from South Lakes Village Center, offering Safeway, Starbucks, restaurants, and shopping. Minutes from Reston Town Center, the Silver Line Metro, Dulles Toll Road, major commuter routes, and Dulles International Airport. Enjoy Reston's wonderful amenities, including swimming pools, tennis and basketball courts, parks, and miles of walking trails. A rare opportunity to enjoy beautiful waterfront living at an exceptionally attractive rental rate! Available November 1, 2026, through July 31, 2027. Minimum six-month lease; maximum nine months.
- Listing Status:
- Active
- Date Added:
- October 23, 2026
- Data Last Updated:
- November 6, 2026 at 3:18PM
- Listing Office:
- Samson Properties : 7033788810
- Listing Agent:
- Marshall Dinesh Wickramaratne : 7037278649
- MLS ID:
- VAFX2346898

- General: Above Grade
- Style: Traditional
- Roofing: Asphalt
- General: CedarConcrete3Concrete Perimeter
- HOA Amenities: 365.0Quarterly
- Originating MLS: BRIGHT_MAIN
- School District: FAIRFAX COUNTY PUBLIC SCHOOLS
- County: FAIRFAX-VA
- Zoning: 3720271 09 0066A
- Waterfront: 15
- Water: Public
- Sewer: OtherPublic Sewer
- Source: BRIGHT_MAIN
This listing courtesy of Marshall Dinesh Wickramaratne , Samson Properties
 New - 1 day ago