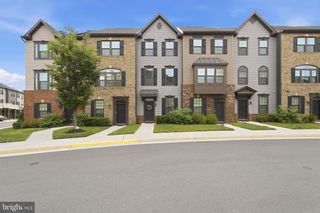
11725 GREAT OWL CIR, Reston, VA 20194
- 3 beds |
- 4 baths |
- 1,882 sqft
 Rental
 Built in 1990
 1,742sqft lot
 1 car garage
 $2/sqft
 Listed 16 days ago
Property Description
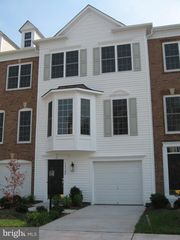
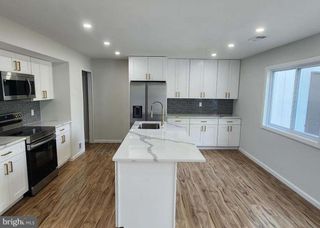
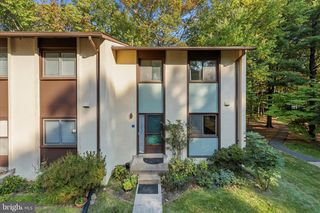
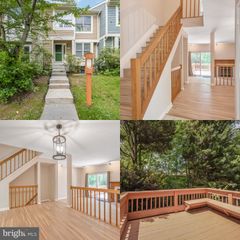
Available now! Welcome to 11725 Great Owl Circle, a beautifully updated townhouse in a prime location, with all of Reston’s amenities included. The owner covers the Reston Association dues, so tenants get full access to 15 community pools, about 50 tennis courts plus pickleball, 55 miles of walking and biking trails, four lakes, the Walker Nature Center, and more than 1,350 acres of parks and open space. The upper level has two spacious bedrooms and a cozy loft, perfect for a home office. The primary suite has a large walk-in closet, and the large second bedroom has its own en-suite bath. The remodeled eat-in kitchen has refreshed cabinets, new countertops, updated flooring, and stainless steel appliances, and a large bay window fills it with natural light. The main level is open-concept, with combined living and dining areas that look out over peaceful greenspace and open onto a spacious deck that’s ideal for entertaining. The walkout lower level works as a third bedroom or bonus space. It has a half bath and access to the one-car garage, and plenty of guest parking is just steps away. Other updates include new flooring, remodeled bathrooms, stylish fixtures, and two cozy fireplaces. You can walk to North Point Village Center, nearby parks, and playgrounds. Commuting is easy with quick access to 267, 495, and 66. Reston Town Center is 5 minutes away, Dulles Airport is 10 minutes, and two Metro stations are about a 5-minute drive. Move-in ready and waiting for you. Don’t miss out!
- Listing Status:
- Active
- Data Last Updated:
- November 6, 2026 at 3:18PM
- Listing Office:
- RLAH @properties : 7033909460
- Listing Agent:
- Valeria Connolly : 2404499050
- MLS ID:
- VAFX2347238

- General: Above GradeBelow Grade
- Style: Other
- General: BrickVinyl Siding3Slab
- Originating MLS: BRIGHT_MAIN
- School District: FAIRFAX COUNTY PUBLIC SCHOOLS
- County: FAIRFAX-VA
- Zoning: 3720114 143B0091
- Water: Public
- Sewer: Public Sewer
- Source: BRIGHT_MAIN
This listing courtesy of Valeria Connolly , RLAH @properties
 New - 1 day ago