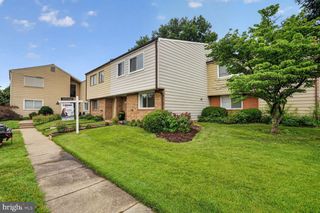
13034 CABIN CREEK RD, Herndon, VA 20171
- 2 beds |
- 2 baths |
- 1,240 sqft
 Town Home
  Built in 1999
  —— sqft lot
  2 car garage
  $362/sqft
  Listed 4 days ago
Property Description
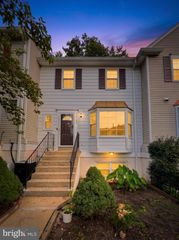
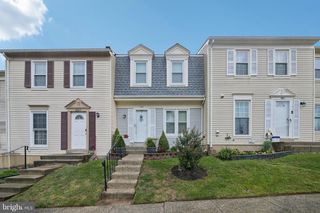
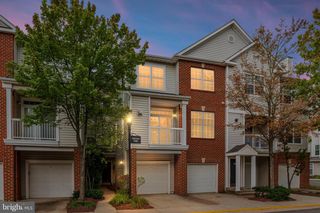
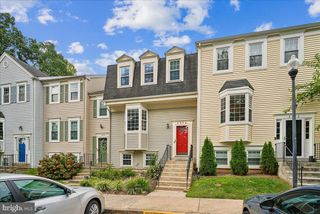
Join us Saturday, 9/19 from 1-3PM for an Open House! Welcome to this charming 2 bedroom, 2 bath townhouse in the desirable Fox Mill Station community! Light-filled and inviting, this home offers comfortable living spaces, a 2-car garage and a location that makes commuting and everyday convenience a breeze. The open-concept main level features a spacious living room with a cozy private balcony just off the living area, the perfect spot to enjoy your morning coffee or unwind at the end of the day. The kitchen offers stainless steel appliances, ample cabinetry, and generous countertop space, making meal preparation and entertaining easy. Enjoy conveniently located laundry. Upstairs, you'll find two spacious bedrooms, including the primary suite with a private en-suite bath and walk-in closet. The lower level features a two-car garage with ample storage space, providing both convenience and functionality. Enjoy all that Fox Mill Station has to offer, including two swimming and tennis clubs, tot lots, a scenic pond, walking paths, and more. Ideally located just minutes from Dulles International Airport, downtown Herndon and Reston, major commuter routes, shopping, dining, and everyday conveniences. With its bright interior, private outdoor space, two-car garage, and desirable location, this home has everything you've been looking for. Welcome home!
- Listing Status:
- Active
- Data Last Updated:
- September 21, 2026 at 3:18AM
- Listing Office:
- Property Collective : 7032538505
- Listing Agent:
- Daan De Raedt : 5717211442
- MLS ID:
- VAFX2341396

- General: Above Grade
- Style: Traditional
- Other Structures: Balcony
- Roofing: Architectural Shingle
- General: Combination3Concrete Perimeter
- HOA Amenities: Pool - OutdoorExercise RoomTot Lots/PlaygroundPool(s)TrashSnow RemovalWater447.0Monthly
- Originating MLS: BRIGHT_MAIN
- School District: FAIRFAX COUNTY PUBLIC SCHOOLS
- County: FAIRFAX-VA
- Zoning: 3120163 18 0137
- View: Trees/Woods
- Water: Public
- Sewer: Public Sewer
- Source: BRIGHT_MAIN
This listing courtesy of Daan De Raedt , Property Collective
Monthly Payment
- Principal & Interest $
- Property Taxes $
- Home Insurance $
- VA Funding Fee $

 New - 1 day ago