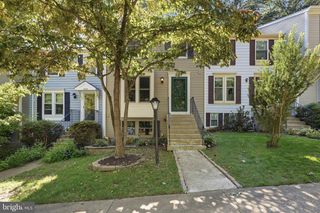
2374 BRANLEIGH PARK CT, Reston, VA 20191
- 2 beds |
- 2 baths |
- 1,400 sqft
 Town Home
  Built in 1982
  1,307sqft lot
 —— car garage
  $368/sqft
  Listed 3 days ago
Property Description
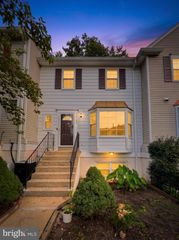
Discover the charm of this delightful 3 level townhouse in the sought-after Hunters Square community. With 2 spacious bedrooms easy potential for a 3rd bedroom) and 2 bathrooms, this home is designed for comfort and convenience. The inviting main living area features a spacious living room with gleaming wood floors and a bay window to bring in plenty of natural light. Enjoy cooking in the spacious kitchen equipped with stainless steel appliances, including a dishwasher and electric range. A bit of your TLC will make this a kitchen that you will love cooking in for years to come. From the dining room, step outside to your private deck, ideal for relaxing or entertaining. The spacious master suite on the upper level includes an attached living area perfect as an office or separate sitting area. The HVAC is brand new and the entire home has been freshly painted. This home is priced well below the market to allow you to make cosmetic changes that appeal to to your specific taste. The Reston community offers an array of amenities, including basketball and tennis courts, a refreshing outdoor pool, and scenic walking paths. You can also spend time enjoying the dog park or biking along the trails. This home is not just a place to live; it's a lifestyle. Embrace the community and make this charming townhouse your own! Open Sunday 2-4pm.
- Listing Status:
- Active
- Date Added:
- September 18, 2026
- Data Last Updated:
- September 21, 2026 at 2:17AM
- Listing Office:
- Samson Properties : 7033788810
- Listing Agent:
- Robert E Kenney : 7032177023
- MLS ID:
- VAFX2340878

- General: Above GradeBelow Grade
- Style: Colonial
- Other Structures: DeckPatio
- Parking: Assigned
- General: Vinyl Siding3Block
- HOA Amenities: Basketball CourtsBike TrailDog ParkJog/Walk PathPickleball CourtsPool - OutdoorTennis CourtsTot Lots/PlaygroundVolleyball CourtsCommon Area MaintenanceLawn Care FrontManagementSnow RemovalReserve Funds325.0Quarterly
- Originating MLS: BRIGHT_MAIN
- School District: FAIRFAX COUNTY PUBLIC SCHOOLS
- County: FAIRFAX-VA
- Zoning: 3720261 21 0109
- Utilities: Cable tvElectric availableSewer availableWater available
- Water: Public
- Sewer: Public Sewer
- Source: BRIGHT_MAIN
This listing courtesy of Robert E Kenney , Samson Properties
Monthly Payment
- Principal & Interest $
- Property Taxes $
- Home Insurance $
- VA Funding Fee $

 New - 1 day ago