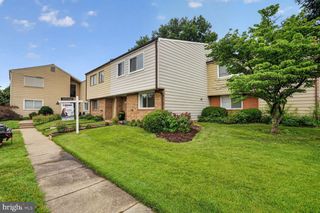
2424 CLOUDCROFT SQ, Reston, VA 20191
- 2 beds |
- 2 baths |
- 1,560 sqft
 Town Home
  Built in 1973
  1,307sqft lot
 —— car garage
  $317/sqft
  Listed 3 days ago
Property Description
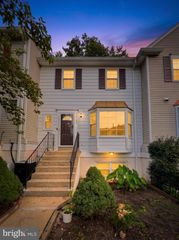
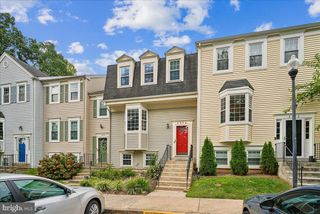
Welcome to easy, spacious living in the sought-after Pinecrest community in Reston! This move-in-ready 3-level townhome offers 1,500+ sq. ft. of comfortable living space, fresh paint, new carpeting, and new recessed lighting throughout. The main level shines with beautiful hardwood floors, abundant natural light, and an updated kitchen featuring stainless steel appliances, granite countertops, and a double-door pantry with tons of storage. Sliding glass doors off the dining area open to a spacious deck overlooking a private, tree-lined backyard—perfect for entertaining, relaxing, and enjoying the outdoors. Upstairs, the generous primary suite offers tons of natural light, with two closets. The spacious second bedroom provides plenty of room for guests, family, or a home office complete with natural treetop views, an updated tubbed bath completes the second floor with floored attic above for storage. The finished lower level adds even more flexibility with a cozy recreation room and fireplace, full bath, oversized utility/laundry room, and abundant storage. Outside, enjoy a fully fenced backyard backing to trees, plus two assigned parking spaces right out front. Pinecrest offers resort-style amenities including a neighborhood pool and playground, while the location puts you close to Reston Metro, the Dulles Toll Road, Reston’s tech corridor, and Dulles International Airport. Fantastic location, generous space, fresh updates, and ready for you to move right in! Well-priced and easy to show. *Roof and HVAC both replaced in last 5-6 years* OPEN HOUSE: Saturday & Sunday, 12–2 PM. Don’t miss this one!
- Listing Status:
- Active
- Data Last Updated:
- September 21, 2026 at 2:17AM
- Listing Office:
- Compass : 7033106111
- Listing Agent:
- Kimberly Whitmore Briggs : 7036232803
- MLS ID:
- VAFX2341902

- General: Above GradeBelow Grade
- Style: Colonial
- Other Structures: Deck
- Parking: Assigned
- Roofing: Asphalt
- Windows: Double pane windows
- General: Stucco3Permanent
- HOA Amenities: Common Area MaintenanceInsuranceOtherSnow RemovalTrash145.0Monthly
- Originating MLS: BRIGHT_MAIN
- School District: FAIRFAX COUNTY PUBLIC SCHOOLS
- County: FAIRFAX-VA
- Zoning: 3700261 114C0024
- View: Trees/Woods
- Fencing: Fully
- Water: Public
- Sewer: Public Sewer
- Source: BRIGHT_MAIN
This listing courtesy of Kimberly Whitmore Briggs , Compass
Monthly Payment
- Principal & Interest $
- Property Taxes $
- Home Insurance $
- VA Funding Fee $

 New - 1 day ago