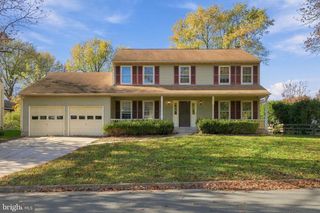
13085 ROSE PETAL CIR, Herndon, VA 20171
- 3 beds |
- 4 baths |
- 2,448 sqft
 Rental
 Built in 2000
 2,178sqft lot
 2 car garage
 $2/sqft
 Listed 8 days ago
Property Description
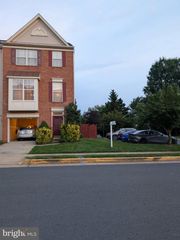
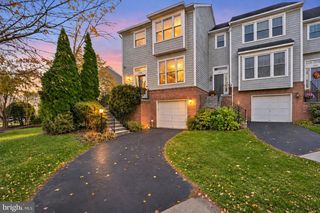
Welcome to this lovely brick-front townhome located in the desirable Great Oak community! This spacious and well-maintained home offers a perfect blend of comfort, functionality, and convenience. The main level features hardwood floors, a bright and open living and dining area, and a large gourmet kitchen. The kitchen flows seamlessly into the family room with a cozy gas fireplace, creating a warm and inviting space for everyday living or entertaining. Step out onto the large deck, ideal for indoor/outdoor gatherings and relaxing evenings. The fully finished lower level offers a guest bedroom, a new full bathroom, and a spacious recreation room with large windows and direct walk-out access to a rear patio and fenced backyard, perfect for guests, a home office, or an additional living area. The upper level features a convenient laundry area, two bright guest bedrooms, a dual-vanity hall bath, and a huge primary suite with a walk-in closet, coffered ceiling, and a luxurious en-suite bath with dual vanities, a soaking tub, and a separate shower. Located just minutes from shopping, dining, parks, playgrounds, and major commuter routes including Route 286, 267, 28, and the Reston Silver Line Metro, Dulles Airport this home offers unmatched convenience.
- Listing Status:
- Active
- Data Last Updated:
- November 19, 2026 at 7:18AM
- Listing Office:
- Samson Properties : 7039352308
- Listing Agent:
- Paramjit S Mahey : 7032499822
- MLS ID:
- VAFX2350004

- General: SidewalksAbove GradeBelow Grade
- Style: Colonial
- Other Structures: BalconyDeckPatio
- Windows: Double pane windowsPalladianScreens
- General: Brick FrontVinyl Siding3Concrete Perimeter
- HOA Amenities: Bike TrailCommon GroundsJog/Walk PathPool Mem AvailTot Lots/PlaygroundRoad MaintenanceSnow RemovalTrash0.0Monthly
- Originating MLS: BRIGHT_MAIN
- School District: FAIRFAX COUNTY PUBLIC SCHOOLS
- County: FAIRFAX-VA
- Zoning: 3030251 25 0057A
- View: Garden/LawnScenic VistaTrees/Woods
- Utilities: Cable tv availableUnder ground
- Water: Public
- Sewer: Public Sewer
- Source: BRIGHT_MAIN
This listing courtesy of Paramjit S Mahey , Samson Properties