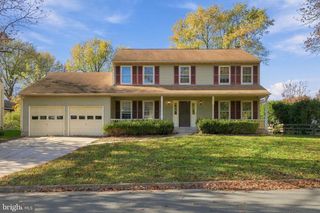
3416 DOE RUN CT, Herndon, VA 20171
- 3 beds |
- 3 baths |
- 2,022 sqft
 Rental
 Built in 1984
 8,276sqft lot
 —— car garage
 $2/sqft
 Listed 8 days ago
Property Description
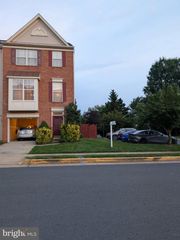
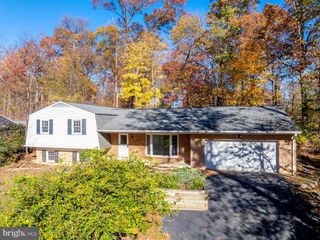
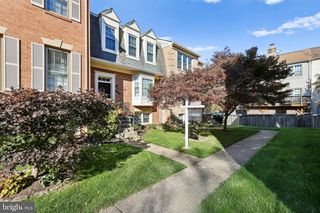
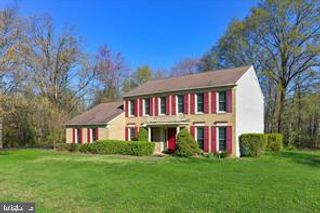
Located on a quiet cul-de-sac, this Franklin Farm Victorian is absolutely charming with quaint curb appeal. You will be enchanted by the inviting front porch, and the screened patio that overlooks a landscaped garden. This open and airy floor plan offers over 2,000 square feet of smart and functional living space highlighted by vaulted ceilings, skylights and a loft overlook. With 3 bedrooms and 3 full baths this home lives large and offers plenty of flex options from the desirable main level bedroom suite to the full egress, finished lower level with full bath, the possibilities are endless! The lower level spacious rec room offers the option for a 4th bedroom, home gym or dedicated office space. Meticulously maintained, this home sparkles with updates and renovations throughout. Pets are considered on a case by case basis. Excellent community amenities, Franklin Farm features 13 miles of trails, 2 pools, 3 multi-purpose courts, 6 tennis courts, 14 tot lots, and 180 acres of open space. Ideal location - minutes to Dulles Airport, the Silver Line and major commuter routes - 28, 66, the Toll Road and Fairfax County Parkway. Walk to Starbucks and Giant. Excellent schools - Oak Hill Elementary, Franklin Middle, Chantilly HS. Some photos are from a previous listing or have been virtually staged.
- Listing Status:
- Active
- Data Last Updated:
- November 19, 2026 at 7:18AM
- Listing Office:
- Corcoran McEnearney : 7037909090
- Listing Agent:
- Joan M Reimann : 7035055626
- MLS ID:
- VAFX2349510

- General: Above GradeBelow Grade
- Style: Victorian
- Other Structures: EnclosedPorchDeckPatio
- Parking: Asphalt Driveway
- Roofing: Architectural Shingle
- Windows: Skylights
- General: Vinyl Siding3Brick/Mortar
- HOA Amenities: Basketball CourtsBike TrailPool - OutdoorTennis CourtsTot Lots/PlaygroundJog/Walk PathSwimming PoolCommon Area MaintenancePool(s)Reserve FundsTrash
- Originating MLS: BRIGHT_MAIN
- School District: FAIRFAX COUNTY PUBLIC SCHOOLS
- County: FAIRFAX-VA
- Zoning: 3020351 04180024
- Fencing: Fully
- Water: Public
- Sewer: Public Sewer
- Source: BRIGHT_MAIN
This listing courtesy of Joan M Reimann , Corcoran McEnearney
 New - 2 days ago