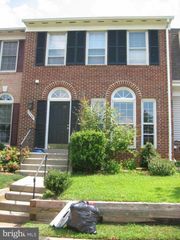
13126 PLOTNER FARM RD, Herndon, VA 20171
- 3 beds |
- 4 baths |
- 1,765 sqft
 Rental
  Built in 1994
  1,307sqft lot
 1 car garage
  $2/sqft
  Listed 10 days ago
Property Description
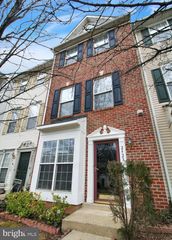
Beautiful brick front townhouse featuring 3 bedrooms, 3.5 bathrooms, a one car garage, a three level bump-out, and a fenced backyard! Step inside to the main level, where you'll find a spacious living and dining room separated by a cozy double-sided fireplace. This level also features luxury vinyl plank (LVP) flooring throughout. The kitchen is perfect for cooking and entertaining, offering white cabinetry, a center island, stainless steel appliances, and a breakfast area. Upstairs, the large & spacious primary suite boasts cathedral ceilings. The second bedroom, also with cathedral ceilings, includes its own private, updated bathroom featuring a modern vanity, upgraded floor and shower tile, and a frameless glass shower. The lower level serves as the third bedroom and includes a renovated full bathroom with a modern vanity, upgraded tile, and a frameless glass shower. Relax or entertain outdoors in the fenced backyard. Move-in ready with installed blinds and ceiling fans throughout the home. Located in an amenity rich community with an excellent location just minutes from the Dulles Toll Road and Fairfax County Parkway!
- Listing Status:
- Active
- Data Last Updated:
- August 6, 2026 at 7:19PM
- Listing Office:
- EXP Realty, LLC : 8668257169
- Listing Agent:
- Jin Lee Wickwire : 7036254779
- MLS ID:
- VAFX2328200

- General: Above GradeBelow Grade
- Style: Colonial
- General: CombinationBrickBrick Front3Other
- HOA Amenities: Basketball CourtsBike TrailClub HouseTennis CourtsTot Lots/PlaygroundVolleyball CourtsPool - OutdoorSewerTrash
- Originating MLS: BRIGHT_MAIN
- School District: FAIRFAX COUNTY PUBLIC SCHOOLS
- County: FAIRFAX-VA
- Zoning: 3160251 19 0161
- Water: Public
- Sewer: Public Sewer
- Source: BRIGHT_MAIN
This listing courtesy of Jin Lee Wickwire , EXP Realty, LLC
 New - 14 hours ago