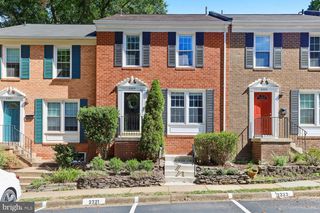
13131 COPPER BROOK WAY, Herndon, VA 20171
- 3 beds |
- 4 baths |
- 1,734 sqft
 Town Home
  Built in 1998
  1,742sqft lot
 1 car garage
  $360/sqft
  Listed 5 days ago
Property Description
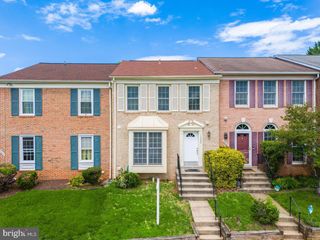
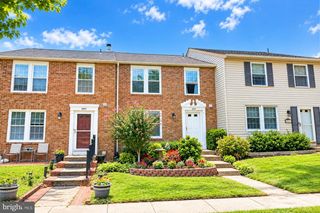
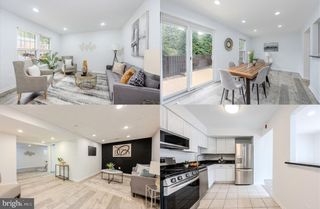
Welcome to this beautifully maintained three-bedroom, two-full and two-half-bath garage townhome in the sought-after Copper Mill community. Freshly painted and filled with natural light, this spacious home features beautiful hardwood and hard-surface flooring throughout its three finished levels. The inviting main level offers an expansive living room with a gas fireplace and access to a stunning new Trex deck—an approximately $17,000 upgrade that provides the perfect setting for outdoor dining and entertaining. The bright and spacious kitchen features updated stainless-steel appliances, generous cabinet and counter space, an eat-in area, and a large bay window. Upstairs, the impressive primary suite includes cathedral ceilings, a ceiling fan, a walk-in closet, and a private bath with a soaking tub, separate shower, and double-sink vanity. Two additional bedrooms and a second full bath complete the upper level. The finished walkout lower level provides a versatile family or recreation room, an additional half bath, garage access, and direct entry to the fully fenced backyard. Additional major improvements include a new water heater installed in 2024, a new garage door installed in 2022, and a roof replaced in 2018. Enjoy plentiful visitor parking and community amenities including playgrounds, basketball and volleyball courts, paved trails, and exercise stations. Conveniently located near Metro, Dulles International Airport, Frying Pan Farm Park, shopping, dining, and major commuter routes, this move-in-ready home combines comfort, thoughtful updates, and an excellent Herndon location.
- Listing Status:
- Active
- Date Added:
- September 30, 2026
- Data Last Updated:
- October 5, 2026 at 7:21PM
- Listing Office:
- Real Broker, LLC : 8554500442
- Listing Agent:
- Suhad Rasoul : 5403305668
- MLS ID:
- VAFX2343222

- General: Above Grade
- Style: ColonialTraditional
- Parking: Permit Included
- General: Vinyl Siding3Crawl Space
- HOA Amenities: Basketball CourtsVolleyball CourtsJog/Walk PathTrashSnow RemovalCommon Area Maintenance94.0Monthly
- Originating MLS: BRIGHT_MAIN
- School District: FAIRFAX COUNTY PUBLIC SCHOOLS
- County: FAIRFAX-VA
- Zoning: 3080163 07 0102
- Fencing: PrivacyRear
- Water: Public
- Sewer: Public Sewer
- Source: BRIGHT_MAIN
- Exclusions: Curtains in nursery bedroom do not convey
This listing courtesy of Suhad Rasoul , Real Broker, LLC
Monthly Payment
- Principal & Interest $
- Property Taxes $
- Home Insurance $
- VA Funding Fee $

 New - 3 days ago