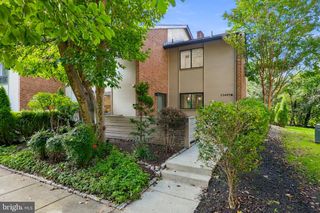
2311 HARLEYFORD CT, Reston, VA 20191
- 3 beds |
- 3 baths |
- 1,935 sqft
 Town Home
  Built in 1976
  1,307sqft lot
 —— car garage
  $323/sqft
  Listed 3 days ago
Property Description
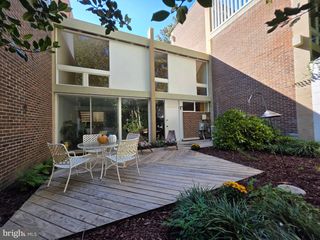
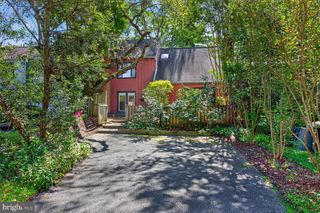
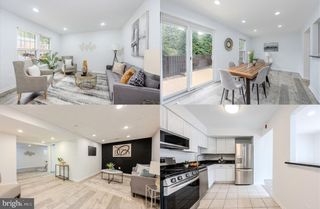
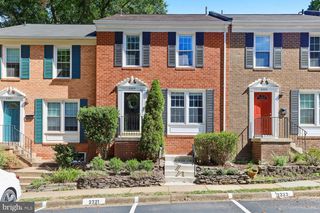
Welcome to Deepwood of Reston, where a quiet, tree-lined setting meets the convenience and lifestyle this sought-after community is known for. Tucked along a peaceful cul-de-sac and backing to mature trees, this beautifully refreshed brick-front townhome offers three bedrooms, two full baths, and a versatile floor plan designed for comfortable everyday living. Freshly painted from top to bottom with updated lighting throughout, the home feels bright, inviting, and move-in ready. Hardwood floors extend across both the main and upper levels, while the heart of the home is a spacious, upgraded kitchen offering abundant cabinetry, generous prep space, and plenty of room for casual seating. Open to the rear family room, the layout creates an easy flow for both daily life and entertaining, with direct access to a fully fenced paver patio surrounded by trees—a private outdoor retreat just beyond the living space. Upstairs, three bedrooms and two full baths provide a comfortable and functional bedroom level. The finished lower level adds even more flexibility with a large, open recreation room ideal for a second living area, home office, gym, playroom, or combination of uses, along with a dedicated laundry area. Beyond the home, enjoy easy access to Reston’s extensive network of trails and green space, along with Deepwood community amenities including a swimming pool, tennis courts, and tot lot. The HOA also brings neighbors together with rotating food trucks throughout the year. Shopping, dining, and everyday conveniences are just minutes away, with South Lakes Village Shopping Center and Safeway nearby, along with Wegmans and local favorites including Red’s Table, Ariake, and De Clieu. Reston Town Center and Reston Station offer even more restaurants, retail, fitness, and entertainment, while the Reston Town Center Metro Station is approximately 10 minutes away. A thoughtfully updated home, peaceful setting, and exceptional access to everything that makes Reston such a convenient and enjoyable place to call home.
- Listing Status:
- Active
- Date Added:
- October 2, 2026
- Data Last Updated:
- October 5, 2026 at 8:19PM
- Listing Office:
- TTR Sotheby's International Realty : 7037451212
- Listing Agent:
- Kathleen R. Grieco : 7037178137
- MLS ID:
- VAFX2341180

- General: SidewalksStreet LightsAbove GradeBelow Grade
- Style: Colonial
- Other Structures: Patio
- Parking: Assigned
- Roofing: ShingleComposite
- General: Brick Front3Other
- HOA Amenities: Pool - OutdoorTennis CourtsTot Lots/PlaygroundCommon Area MaintenanceManagementPool(s)Reserve FundsTrash473.36Quarterly
- Originating MLS: BRIGHT_MAIN
- School District: FAIRFAX COUNTY PUBLIC SCHOOLS
- County: FAIRFAX-VA
- Zoning: 2200261 05E 0146
- View: StreetTrees/Woods
- Water: Public
- Sewer: Public Sewer
- Source: BRIGHT_MAIN
This listing courtesy of Kathleen R. Grieco , TTR Sotheby's International Realty
Monthly Payment
- Principal & Interest $
- Property Taxes $
- Home Insurance $
- VA Funding Fee $

 New - 2 days ago