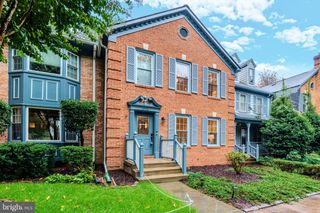
13135 PARK CRESCENT CIR, Herndon, VA 20171
- 3 beds |
- 4 baths |
- 2,196 sqft
 Town Home
  Built in 1998
  1,742sqft lot
 —— car garage
  $319/sqft
  Listed 2 days ago
Property Description
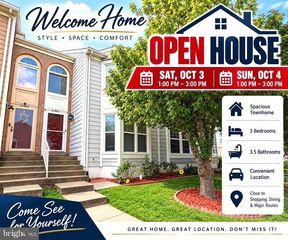
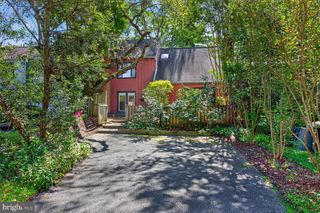
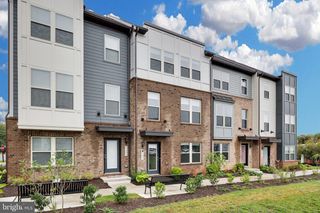
Rarely available and beautifully updated, this **North Facing End Unit Townhome** in sought after **Woodland Park** offers the space, natural light, and flexibility today's buyers are looking for. With **three bump-outs**, approximately **2,200 square feet of living space**, and **no carpet throughout**, this home lives larger than most townhomes in the area. Natural Light pours through extra End Unit windows, illuminating the open floor plan and gleaming hardwood floors. Main Level features spacious living and entertaining areas, including a breakfast nook off the kitchen and an extended bump-out that serves perfectly as a dining room, sunroom, or sitting area. Step outside to the **private fenced backyard**, ideal for outdoor gatherings, pets, and play. The second level offers a generously sized bedroom with a dual-entry full bath, plus a versatile bonus living area enhanced by the bump-out and anchored by a cozy fireplace. Whether you envision a media room, home office, playroom, fitness area, or additional family room, this flexible space adapts to your lifestyle. An office nook and conveniently located laundry complete the level, while access to the extended deck provides the perfect spot to unwind. Retreat to the expansive Upper Level primary suite, where vaulted ceilings and the additional bump-out create an airy, luxurious atmosphere. The suite features a walk in closet and a private bath with dual vanities. Each bedroom enjoys access to its own en-suite bathroom, offering comfort, privacy, and convenience for family members and guests alike. Enjoy peace of mind with numerous recent upgrades, including **new windows (2026), fence (2021), recessed lighting (2021), roof (2020), hot water heater (2020), hardwood stairs (2019), and updated lighting fixtures throughout**. Located in a desirable community close to shopping, dining, parks, major commuter routes, Silver Line Metro and everyday conveniences, this move-in-ready home combines modern updates, abundant natural light. Don't miss this opportunity to own one of Woodland Park's most desirable townhomes.
- Listing Status:
- Active
- Data Last Updated:
- October 5, 2026 at 8:19PM
- Listing Office:
- Samson Properties : 7033788810
- Listing Agent:
- RUPALI BHARGAVA : 7039863257
- MLS ID:
- VAFX2343724

- General: Exterior LightingSidewalksAbove GradeBelow Grade
- Style: Other
- Other Structures: DeckPatio
- Parking: AssignedFree
- Roofing: Shingle
- General: BrickVinyl Siding3Slab
- HOA Amenities: Common Area MaintenanceLawn MaintenanceManagementPool(s)Snow RemovalRoad MaintenanceTrash198.0Monthly
- Originating MLS: BRIGHT_MAIN
- School District: FAIRFAX COUNTY PUBLIC SCHOOLS
- County: FAIRFAX-VA
- Zoning: 3120164 17 0130
- View: Garden/LawnTrees/Woods
- Fencing: Wood
- Water: Public
- Sewer: Public Sewer
- Source: BRIGHT_MAIN
This listing courtesy of RUPALI BHARGAVA , Samson Properties
Monthly Payment
- Principal & Interest $
- Property Taxes $
- Home Insurance $
- VA Funding Fee $

 New - 3 days ago