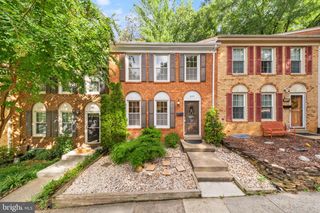
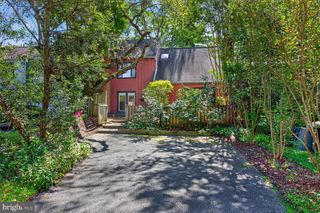
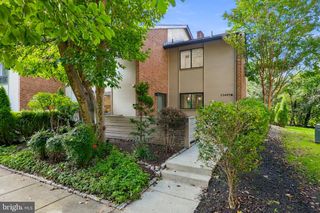
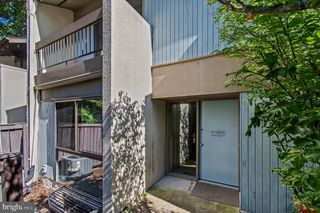
2128 GLACIER RD, Herndon, VA 20170
- 4 beds |
- 4 baths |
- 2,055 sqft
 Town Home
  Built in 2025
  —— sqft lot
  2 car garage
  $364/sqft
  Listed 5 days ago
Property Description
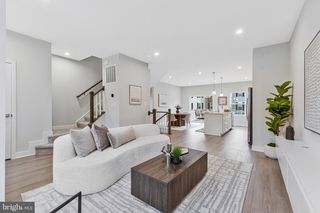
Almost brand new and just one year old, this stunning three-level townhome is ideally located in the heart of Herndon! Featuring over 2,000 square feet of beautifully finished living space, this home offers 4 bedrooms, 3.5 bathrooms, a 2-car attached rear-load garage, and upgraded finishes throughout.The main level welcomes you with a versatile 4th bedroom, ideal for a home office, den, or guest suite, along with a full bathroom and convenient garage access. The second level features an open-concept layout with spacious living and dining areas and a gourmet kitchen complete with an expansive center island, quartz countertops, and stainless steel appliances—perfect for everyday living and entertaining.The third level offers three bedrooms, two full bathrooms, and a separate laundry area. The spacious primary suite features a private en-suite bathroom with dual granite vanities and a seamless glass-enclosed shower.Conveniently located in the heart of Herndon, with easy access to shopping, dining, entertainment, and major commuter routes. This move-in-ready home combines modern style, functionality, and an unbeatable location!
- Listing Status:
- Active
- Data Last Updated:
- October 5, 2026 at 9:21PM
- Listing Office:
- Redfin Corporation : 7036656665
- Listing Agent:
- Paramjit K Bhamrah : 7036271963
- MLS ID:
- VAFX2342564

- General: Above GradeBelow Grade
- Style: Contemporary
- Parking: Asphalt Driveway
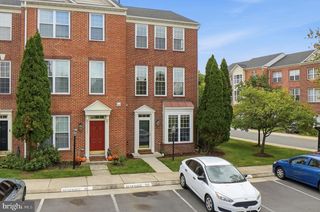
- General: Brick Veneer3Permanent
- HOA Amenities: Common GroundsJog/Walk PathBike TrailPicnic AreaCommon Area MaintenanceManagementTrashSnow RemovalRoad Maintenance158.0Monthly
- Originating MLS: BRIGHT_MAIN
- School District: FAIRFAX COUNTY PUBLIC SCHOOLS
- County: FAIRFAX-VA
- Zoning: 8100161 28 0045
- Water: Public
- Sewer: Public Sewer
- Source: BRIGHT_MAIN
This listing courtesy of Paramjit K Bhamrah , Redfin Corporation
Monthly Payment
- Principal & Interest $
- Property Taxes $
- Home Insurance $
- VA Funding Fee $

 New - 2 days ago