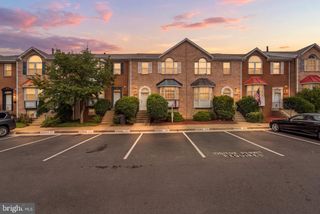
46275 MOUNT KELLOGG TER, Sterling, VA 20164
- 4 beds |
- 5 baths |
- 2,080 sqft
 Town Home
  Built in 2024
  1,742sqft lot
 2 car garage
  $334/sqft
  Listed 5 days ago
Property Description
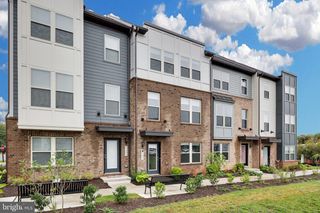
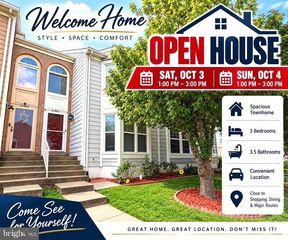
Nearly new, beautifully finished, and designed for the way you live—welcome to 46275 Mount Kellogg Terrace. Built in 2024 and offering approximately 2,080 square feet across four thoughtfully designed levels, this 4-bedroom, 3-full and 2-half-bath townhome delivers the space, style, and flexibility of newer construction without the wait. The bright, open-concept main level is anchored by a beautifully appointed kitchen featuring quartz countertops, an expansive center island, stainless steel appliances, gas cooking, subway tile backsplash, generous cabinetry, and a spacious pantry. Oversized windows and wide-plank flooring create a light-filled backdrop for everyday living, while the seamless connection between the kitchen, dining, and living spaces makes entertaining effortless. Step outside to the private deck for even more room to gather and unwind. Upstairs, the primary suite offers a spacious walk-in closet and private bath with dual vanities and a frameless glass-enclosed shower. Two additional bedrooms, a full hall bath, and conveniently located upper-level laundry complete the floor. The top level is what truly sets this home apart: a private fourth bedroom with its own full bath and direct access to a rooftop terrace. Use it as an elevated guest suite, private home office, additional lounge, or flexible retreat—the possibilities extend well beyond a traditional townhome floor plan. An attached 2-car garage adds everyday convenience, while the community offers a pool and an ideal Sterling location with easy access to Route 7, Route 28, the Dulles Toll Road, Dulles International Airport, shopping, dining, parks, and major commuter routes. Modern, move-in ready, and offering four levels of flexible living in a nearly new home—46275 Mount Kellogg Terrace is an exceptional opportunity at $695,000.
- Listing Status:
- Active
- Data Last Updated:
- October 5, 2026 at 10:18PM
- Listing Office:
- Serhant : 8777374268
- Listing Agent:
- Vie Nguyen : 7034093126
- MLS ID:
- VALO2137182

- General: Above GradeBelow Grade
- Style: Other
- Other Structures: Deck
- Parking: Concrete Driveway
- General: Masonry4Concrete Perimeter
- HOA Amenities: Tot Lots/PlaygroundPool - OutdoorBasketball CourtsTennis CourtsJog/Walk PathTrashManagementInsuranceCommon Area MaintenancePool(s)Snow Removal102.0Monthly
- Originating MLS: BRIGHT_MAIN
- School District: LOUDOUN COUNTY PUBLIC SCHOOLS
- County: LOUDOUN-VA
- Zoning: R16020277309000
- Water: Public
- Sewer: Public Sewer
- Source: BRIGHT_MAIN
This listing courtesy of Vie Nguyen , Serhant
Monthly Payment
- Principal & Interest $
- Property Taxes $
- Home Insurance $
- VA Funding Fee $

 New - 3 days ago