11607 HUNTERS GREEN CT, Reston, VA 20191
- 3 beds |
- 3 baths |
- 1,736 sqft
 Town Home
  Built in 1972
  2,614sqft lot
 —— car garage
  $403/sqft
  Listed 4 days ago
Property Description
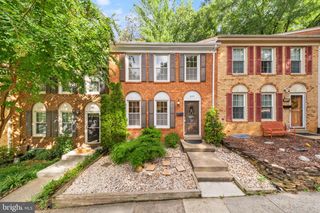
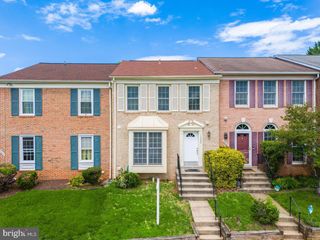
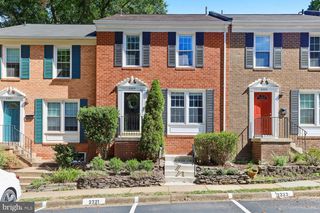
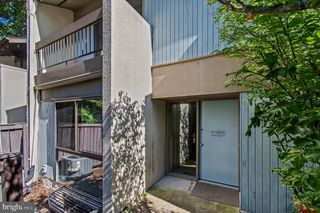
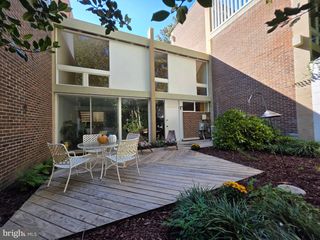
Tucked into Reston's Hunters Green Cluster and backing directly to Reston National Golf Course, this fully renovated end-unit townhome pairs a private, tree-lined setting with move-in-ready style throughout. With 3 bedrooms, 2.5 baths, and thoughtful updates on every level, this one lives bigger than its footprint. The updated kitchen is the heart of the home, featuring sleek black cabinetry, black countertops, a butcher block island, and all-new stainless steel appliances. It's a clean, contemporary space built for both cooking and entertaining. Gorgeous luxury vinyl flooring runs throughout the main level, where the spacious living room centers on a wood-burning fireplace and walks out to a beautifully updated private yard. Upstairs, refinished hardwood floors carry the same renovated feel in all three bedrooms. The primary suite is a true retreat, with two spacious closets, and an updated en-suite bath with a standing shower and double vanity. Two additional generously sized bedrooms and a full bath complete the upper level. Major systems are already handled, with a roof and HVAC both installed in 2021 so your first years here are about enjoying the home, not maintaining it. As a Reston Association resident, you'll have access to 15 outdoor pools, 55 miles of trails, tennis and pickleball courts, and year-round community amenities — plus you're just 1 mile from the Metro, with easy access to Reston Town Center, the W&OD Trail, and Reston's lake system. End-unit privacy and a renovation that touched every corner of the home. 11607 Hunters Green Ct is ready for its next chapter.
- Listing Status:
- Active
- Date Added:
- October 1, 2026
- Data Last Updated:
- October 5, 2026 at 7:21PM
- Listing Office:
- Samson Properties : 7033788810
- Listing Agent:
- Abdul Al-Nazer : 7039757897
- MLS ID:
- VAFX2341804

- General: Above Grade
- Style: Mid-Century Modern
- General: Combination2Slab
- HOA Amenities: 241.0Monthly
- Originating MLS: BRIGHT_MAIN
- School District: FAIRFAX COUNTY PUBLIC SCHOOLS
- County: FAIRFAX-VA
- Zoning: 3700174 11010012
- Water: Public
- Sewer: Other
- Source: BRIGHT_MAIN
This listing courtesy of Abdul Al-Nazer , Samson Properties
Monthly Payment
- Principal & Interest $
- Property Taxes $
- Home Insurance $
- VA Funding Fee $

 New - 3 days ago