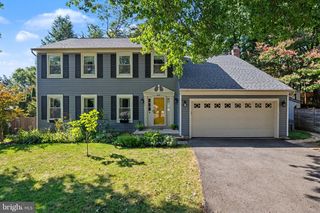
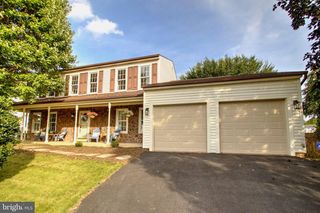
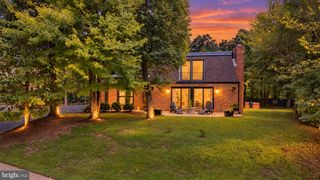
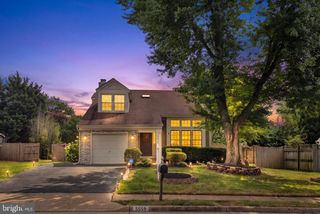
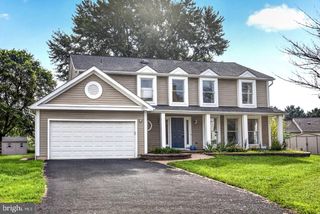
13178 LADYBANK LN, Herndon, VA 20171
- 3 beds |
- 4 baths |
- 3,020 sqft
 Single-Family Home
  Built in 1988
  10,454sqft lot
 2 car garage
  $298/sqft
  Listed 10 days ago
Property Description
This house will check all the boxes. It has been stylishly updated and the major systems have been replaced to provide instant, carefree enjoyment the moment you move in. It is bright, fresh and move-in ready. The document folder has a detailed list of all improvements and the dates that they were done; roof, HVAC, appliances, bathrooms and more. The popular "Huntley" model features a Primary bedroom suite with a sitting area that can easily be sectioned off to make a 4th bedroom with just a wall and door. The lower level features built-in bookshelves, cabinets and entertainment center with wiring for surround sound. It also includes an egress window for peace of mind. The centrally located community of Chantilly Highlands has wonderful access to all the commuting routes that one might need. The Herndon silver line metro stop is only 4.8 miles / 11 minutes away. The HOA has a pool with lap lanes used by the competitive summer swim team, along with tennis courts, playgrounds and walking trails. This motivated seller is ready to pass along their lovingly and meticulously cared for house to a new owner. Don't wait to schedule your viewing. This one is special.
- Listing Status:
- Active
- Data Last Updated:
- September 20, 2026 at 5:18PM
- Listing Office:
- RE/MAX Executives : 7033180067
- Listing Agent:
- Dan E Thiewes : 7035085762
- MLS ID:
- VAFX2339124

- General: Above GradeBelow Grade
- Style: Colonial
- Other Structures: Deck
- Parking: Concrete Driveway
- Roofing: Architectural Shingle
- Windows: AtriumBay bowDouble pane windowsVinyl clad
- General: Vinyl Siding2Concrete Perimeter
- HOA Amenities: Bike TrailPool - OutdoorSwimming PoolTennis CourtsCommon Area MaintenanceManagementReserve Funds508.42Annually
- Originating MLS: BRIGHT_MAIN
- School District: FAIRFAX COUNTY PUBLIC SCHOOLS
- County: FAIRFAX-VA
- Zoning: 13135-1-2- -594
- Fencing: Rear
- Utilities: Cable tv availableElectric availableNatural gas availableSewer availableUnder groundWater available
- Water: Public
- Sewer: Public Sewer
- Source: BRIGHT_MAIN
This listing courtesy of Dan E Thiewes , RE/MAX Executives
Monthly Payment
- Principal & Interest $
- Property Taxes $
- Home Insurance $
- VA Funding Fee $

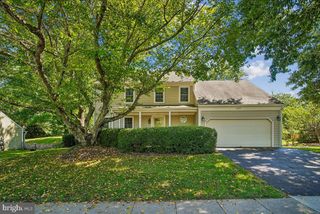
 New - 2 days ago