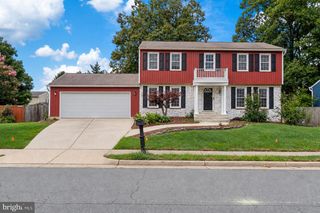
13452 LAKE SHORE DR, Herndon, VA 20171
- 3 beds |
- 4 baths |
- 2,879 sqft
 Single-Family Home
  Built in 1987
  8,712sqft lot
 2 car garage
  $318/sqft
  Listed 4 days ago
Property Description
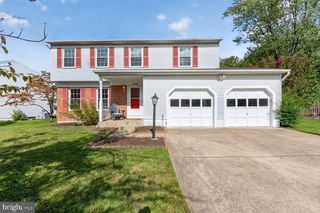
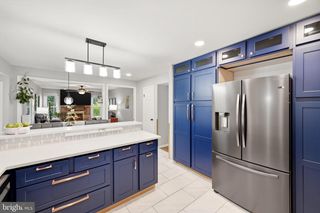
Built in 1987 in Spring Lake Estates West, 13452 Lake Shore Drive offers a PRIMARY SUITE ON THE MAIN LEVEL, an award-winning kitchen, three finished levels, and a list of updates that means you are not inheriting somebody's project. Start with the KITCHEN. It won a remodel award and still looks the part: off-white cabinetry, granite counters, stainless appliances, and a herringbone tile backsplash under a stainless chimney hood. The island carries bar seating on one side and opens to table space and a sunny WINDOW SEAT on the other, with the FAMILY ROOM right there and a wood burning fireplace at the breakfast area. The MAIN LEVEL PRIMARY SUITE is oversized, with a walk-in closet and a bath taken down to the studs and rebuilt. Frameless glass shower with marble tile and a built-in bench, large format tile flooring, and a furniture-style vanity with stone counters. No stairs at the end of the day, and no giving up room to get that. The SUNROOM is where everyone ends up. Vaulted beadboard ceiling, ceiling fan, windows on three sides, opening right off the main living space. Coffee in the morning, a book in the afternoon, and it works in every season. Upstairs, TWO MORE BEDROOMS and a full bath, reworked to open up the floor plan. The LOWER LEVEL is fully finished with a large game room, a full bath, a flex room, and a connecting stairway. Room for everyone, without taking on more house than you want to take care of. Outside is where this one earns its keep. A composite DECK steps down to a FLAGSTONE PATIO set into the landscaping, with room for the grill and a couple of chairs, and beyond it a level lawn edged in mature plantings and crape myrtles. The lot BACKS TO TREES, so the view out the back is green and nobody is looking in. Two car attached garage with opener, plus a storage shed. And then there is the NEIGHBORHOOD. SPRING LAKE ESTATES WEST comes with LAKE PRIVILEGES and TENNIS COURTS, and snow removal and trash are in the dues. Frying Pan Farm Park and the Horsepen Run trailhead are both close by, and Fairfax County Parkway puts the rest of the corridor within easy reach. DULLES INTERNATIONAL is a short drive, which matters if you fly for work.
- Listing Status:
- Active
- Date Added:
- October 1, 2026
- Data Last Updated:
- October 5, 2026 at 5:17AM
- Listing Office:
- Samson Properties : 7033788810
- Listing Agent:
- Maggie A. Hatfield : 7035317363
- MLS ID:
- VAFX2342076

- General: Secure StorageAbove GradeBelow Grade
- Style: Colonial
- Other Structures: DeckPatio
- Roofing: Architectural Shingle
- General: Vinyl Siding3Concrete Perimeter
- HOA Amenities: Tennis CourtsTot Lots/PlaygroundWater/Lake PrivilegesCommon Area MaintenanceManagementSnow RemovalTrash73.83Monthly
- Originating MLS: BRIGHT_MAIN
- School District: FAIRFAX COUNTY PUBLIC SCHOOLS
- County: FAIRFAX-VA
- Zoning: 1300253 08 0023
- View: Trees/Woods
- Water: Public
- Sewer: Public Sewer
- Source: BRIGHT_MAIN
This listing courtesy of Maggie A. Hatfield , Samson Properties
Monthly Payment
- Principal & Interest $
- Property Taxes $
- Home Insurance $
- VA Funding Fee $

 New - 2 days ago