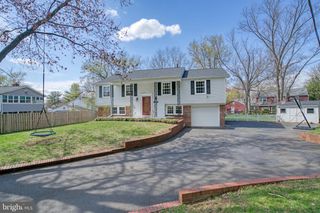
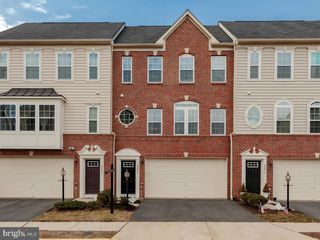
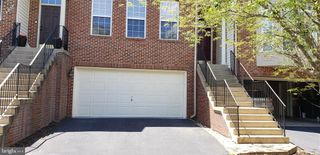
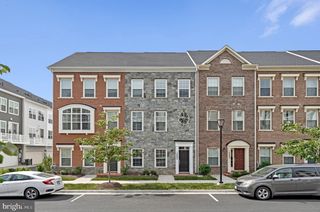
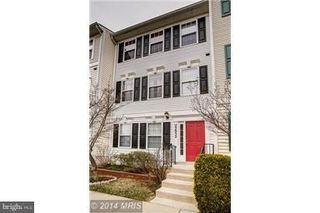
13642 CEDAR RUN LN, Herndon, VA 20171
- 3 beds |
- 4 baths |
- 2,544 sqft
 Rental
  Built in 2002
  1,742sqft lot
 2 car garage
  $1/sqft
  Listed 10 days ago
Property Description
Luxury 3-level brick townhome in the sought-after Creekside community offering over 2,500 finished square feet with a rare 3-level rear bump-out. This well-maintained home features 3 bedrooms, 3 full baths, 1 half bath, and an attached 2-car garage. The main and upper levels renovated with hardwood flooring, an open floor plan, granite countertops, upgraded cabinetry, and abundant natural light. The spacious primary suite includes vaulted ceilings, a walk-in closet, and a luxurious bath with a jetted soaking tub and separate shower. Enjoy two fireplaces, a finished lower-level recreation room pre-wired for surround sound, and a private two-level deck backing to mature trees for added privacy. Conveniently located minutes from Route 28, Dulles Toll Road, Fairfax County Parkway, Dulles Airport, Silver Line Metro, Reston Town Center, shopping, dining, and parks. Zoned for Floris Elementary, Carson Middle, and Westfield High School. No smoking. Pets negotiable. 12-month lease considered; Available July 28th.
- Listing Status:
- Active
- Data Last Updated:
- August 6, 2026 at 5:19PM
- Listing Office:
- Pearson Smith Realty, LLC : 5713861075
- Listing Agent:
- Kapil Kondapally : 7575124500
- MLS ID:
- VAFX2331342

- General: Above GradeBelow Grade
- Style: Other
- Parking: Concrete Driveway
- Roofing: Architectural Shingle
- General: Advanced FramingBrickVinyl Siding3Slab
- HOA Amenities: Common GroundsTot Lots/PlaygroundCommon Area MaintenanceSnow RemovalTrash0.0Monthly
- Originating MLS: BRIGHT_MAIN
- School District: FAIRFAX COUNTY PUBLIC SCHOOLS
- County: FAIRFAX-VA
- Zoning: RESIDENTIAL0244 06 0055
- View: Trees/Woods
- Utilities: Cable tv availableElectric availableNatural gas availableSewer availableUnder groundWater available120240 v200 amp service
- Water: Public
- Sewer: Public Sewer
- Source: BRIGHT_MAIN
- Exclusions: Utilities including electricgaswater/sewerinternetcable and renter's insurance.
This listing courtesy of Kapil Kondapally , Pearson Smith Realty, LLC
 New - 12 hours ago