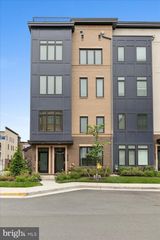
13719 MAPLE SUGAR LN, Herndon, VA 20171
- 4 beds |
- 4 baths |
- 1,660 sqft
 Rental
  Built in 2006
  1,307sqft lot
 1 car garage
  $2/sqft
  Listed 9 days ago
Property Description
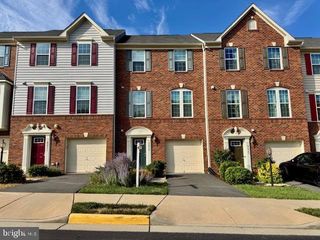
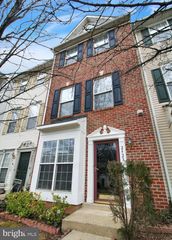
Conveniently located near Route 28, Centreville Road, and the Dulles Toll Road, this spacious **3-level townhome** offers **4 bedrooms, 3.5 bathrooms, and an attached 1-car garage**. The main level features hardwood floors, upgraded carpeting, high ceilings, and an open layout designed for comfortable living and entertaining. The kitchen is equipped with **granite countertops, 42-inch maple cabinetry, stainless steel appliances**, and a bright sunroom bump-out that provides additional living space. A formal living room and dining room complete the main level. Upstairs, the spacious primary suite features a bump-out sitting area, a walk-in closet, and an en-suite bath with dual vanities, a soaking tub, and a separate shower. Two additional bedrooms and a full bath complete the upper level. The finished lower level offers exceptional flexibility with a **4th bedroom**, full bathroom, and additional living space—perfect for guests, a home office, or recreation room. Enjoy outdoor living on the spacious deck and patio, and take advantage of the community HOA amenities. Conveniently located near shopping, dining, major commuter routes, and everyday conveniences. **No smoking. Pets considered on a case-by-case basis.**
- Listing Status:
- Active
- Data Last Updated:
- August 6, 2026 at 2:18PM
- Listing Office:
- Long & Foster Real Estate, Inc. : 7034373800
- Listing Agent:
- Kristina Guidry : 5713760512
- MLS ID:
- VAFX2331266

- General: Above GradeBelow Grade
- Style: Traditional
- Roofing: ShingleComposite
- General: BrickVinyl Siding3Slab
- HOA Amenities: 0.0Monthly
- Originating MLS: BRIGHT_MAIN
- School District: FAIRFAX COUNTY PUBLIC SCHOOLS
- County: FAIRFAX-VA
- Zoning: 3120154 06 0144A
- Utilities: Natural gas availableElectric availableSewer availableCable tv availablePhone available
- Water: Public
- Sewer: Public Sewer
- Source: BRIGHT_MAIN
This listing courtesy of Kristina Guidry , Long & Foster Real Estate, Inc.
 New - 1 day ago