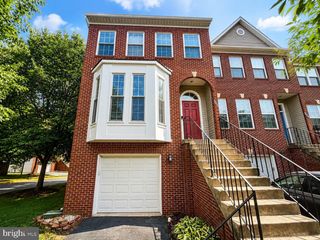
13748 ATLANTIS ST, Herndon, VA 20171
- 3 beds |
- 3 baths |
- 2,516 sqft
 Town Home
  Built in 2017
  —— sqft lot
  1 car garage
  $238/sqft
  Listed 1 month ago
Property Description
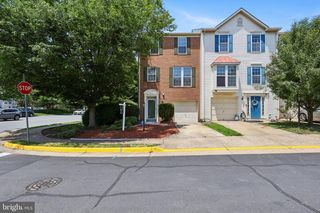
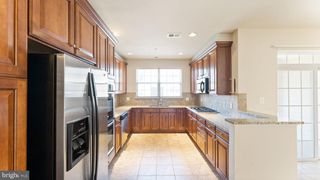
Own this exceptional, move-in ready upper-end corner unit featuring 3 bedrooms, 2.5 baths, and an expansive 2516 total square feet of meticulously designed living space. Bathed in abundant natural light from additional windows, this residence offers a bright, airy atmosphere and breathtaking sunset views from the comfort of your private balcony. Step into a world of sophistication with high-end hardwood flooring flowing throughout the spacious open floor plan. The gourmet kitchen is a chef’s dream, equipped with stainless steel appliances, granite countertops, a stylish backsplash, and custom cabinetry. The luxurious primary suite features dual walk-in closets, while the upper-level laundry area adds unparalleled convenience. Every detail, from the upgraded bathroom tile and fixtures to the 9-foot ceilings, reflects superior craftsmanship. Ideally situated for the discerning buyer, this home is minutes from Dulles Airport, major highways, and the Silver Line Metro, ensuring seamless connectivity. Enjoy walkable access to parks, top-rated schools, and a vibrant selection of shopping, dining, and entertainment. The nearby Air and Space Museum adds to the cultural allure of this prime location. Experience resort-style living with a condo fee that covers water, sewer, trash, snow removal, lawn care, and common area maintenance. With guest parking available and a one-car garage plus driveway parking, convenience is built in. In today’s market, finding such extensive amenities included in a low condo fee is truly rare.
- Listing Status:
- Pending
- Date Added:
- June 5, 2026
- Data Last Updated:
- July 6, 2026 at 3:16AM
- Listing Office:
- Pearson Smith Realty, LLC : 5713861075
- Listing Agent:
- Lisa B Ford : 7037956775
- MLS ID:
- VAFX2306278

- General: Combination Dining/LivingCombination Kitchen/DiningCombination Kitchen/LivingFamily Room Off KitchenFloor Plan - OpenKitchen - Eat-InKitchen - GourmetKitchen - IslandKitchen - Table SpacePantryRecessed LightingWalk-in Closet(s)Wood Floors
- A/C: Central A/C
- Heating: Forced AirNatural Gas
- Disability Feature: None
- General: Above GradeBelow Grade
- Style: Contemporary
- Parking: Asphalt Driveway
- General: Brick2Other
- HOA Amenities: Common GroundsOtherLawn Care FrontLawn Care RearLawn Care SideLawn MaintenanceManagementReserve FundsSewerTrashWaterOther315.0Monthly
- Originating MLS: BRIGHT_MAIN
- School District: FAIRFAX COUNTY PUBLIC SCHOOLS
- County: FAIRFAX-VA
- Zoning: 3500244 08 0007B
- Water: Other
- Sewer: No Septic System
- Source: BRIGHT_MAIN
This listing courtesy of Lisa B Ford , Pearson Smith Realty, LLC
Monthly Payment
- Principal & Interest $
- Property Taxes $
- Home Insurance $
- VA Funding Fee $

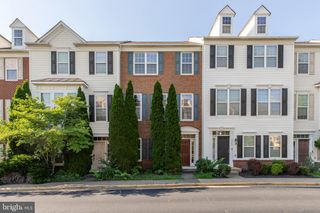
 New - 23 hours ago